
Search results for "Labradors" in Home Design Ideas
![Beacon Street, Brookline: Animal House turned into luxury condo [AFTER PHOTOS]](https://st.hzcdn.com/fimgs/b1710f22075b0e61_7991-w360-h360-b0-p0--.jpg)

![Beacon Street, Brookline: Animal House turned into luxury condo [AFTER PHOTOS]](https://st.hzcdn.com/fimgs/53014bcd075b0e7b_2628-w360-h360-b0-p0--.jpg)
![Beacon Street, Brookline: Animal House turned into luxury condo [AFTER PHOTOS]](https://st.hzcdn.com/fimgs/af01575c075b0e46_7991-w360-h360-b0-p0--.jpg)
Find the right local pro for your project
![Beacon Street, Brookline: Animal House turned into luxury condo [AFTER PHOTOS]](https://st.hzcdn.com/fimgs/453108fa075b0d9d_7991-w360-h360-b0-p0--.jpg)


![Beacon Street, Brookline: Animal House turned into luxury condo [AFTER PHOTOS]](https://st.hzcdn.com/fimgs/6461cf8e075b0df5_7991-w360-h360-b0-p0--.jpg)
 Remodeling Designs, Inc.
©2013 Daniel Feldkamp, Visual Edge Imaging Studios
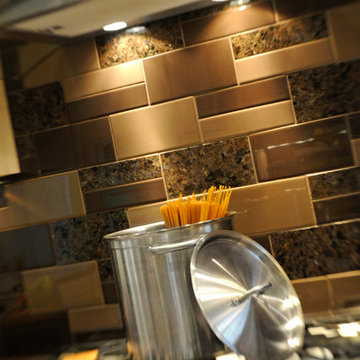
Eat-in kitchen - mid-sized contemporary u-shaped limestone floor and beige floor eat-in kitchen idea in Cincinnati with raised-panel cabinets, light wood cabinets, granite countertops, stainless steel appliances and a peninsula
Eat-in kitchen - mid-sized contemporary u-shaped limestone floor and beige floor eat-in kitchen idea in Cincinnati with raised-panel cabinets, light wood cabinets, granite countertops, stainless steel appliances and a peninsula
 Labrador Interiors
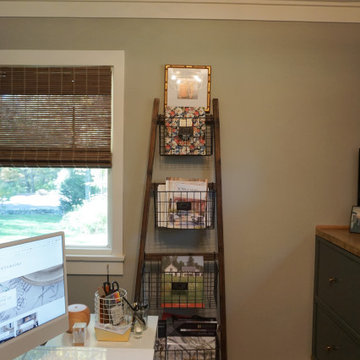
Running out of space in your home? Having a multipurpose room solves the problem! This room allows you to have an organized work space and a large walk in-closet. The key thing is to know what you need to satify both so you plan it out. So here is a "Cloffice"
 M.O.Daby Design
modern farmhouse
Dundee, OR
type: custom home + ADU
status: built
credits
design: Matthew O. Daby - m.o.daby design
interior design: Angela Mechaley - m.o.daby design
construction: Cellar Ridge Construction / homeowner
landscape designer: Bryan Bailey - EcoTone / homeowner
photography: Erin Riddle - KLIK Concepts

 Donna Dotan Photography
Donna Dotan Photography
Elegant mosaic tile floor powder room photo in New York with a console sink, a one-piece toilet and black walls
Elegant mosaic tile floor powder room photo in New York with a console sink, a one-piece toilet and black walls
 Sarah Kahn Turner
Photo by Keiana Photography

Example of a large transitional u-shaped medium tone wood floor and brown floor kitchen design in DC Metro with shaker cabinets, blue backsplash, ceramic backsplash, paneled appliances, an island, an undermount sink, white cabinets and white countertops
Example of a large transitional u-shaped medium tone wood floor and brown floor kitchen design in DC Metro with shaker cabinets, blue backsplash, ceramic backsplash, paneled appliances, an island, an undermount sink, white cabinets and white countertops
 Covenant LLC

Eat-in kitchen - mid-sized farmhouse single-wall slate floor and gray floor eat-in kitchen idea in Boston with a single-bowl sink, recessed-panel cabinets, blue cabinets, limestone countertops, blue backsplash, subway tile backsplash, stainless steel appliances and an island
 Labrador Interiors
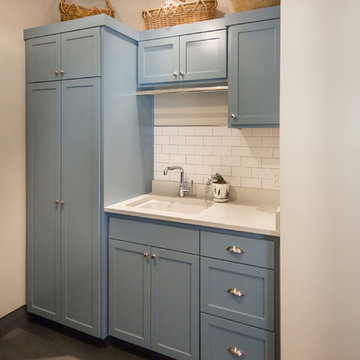

Here is a creative & stylish Laundry Area. Why hide your Washer & Dryer behind closed doors when you can make it a part of your life style
Inspiration for a small country slate floor dedicated laundry room remodel in New York with shaker cabinets, white cabinets, white backsplash, subway tile backsplash and a side-by-side washer/dryer
Inspiration for a small country slate floor dedicated laundry room remodel in New York with shaker cabinets, white cabinets, white backsplash, subway tile backsplash and a side-by-side washer/dryer
 William Hezmalhalch Architects
Pet Suites
Photo by Arthur Gomez

Utility room - huge ceramic tile utility room idea in Orange County with gray walls, a stacked washer/dryer and black cabinets
Utility room - huge ceramic tile utility room idea in Orange County with gray walls, a stacked washer/dryer and black cabinets
 Covenant LLC

An open and inviting kitchen featuring a beautiful thick pietra del cardosa countertop. Island offers plenty of open space for cooking and preparation as well as seating.

9