
Search results for "Labyrinth" in Home Design Ideas

 Green Pearl Plantscaping
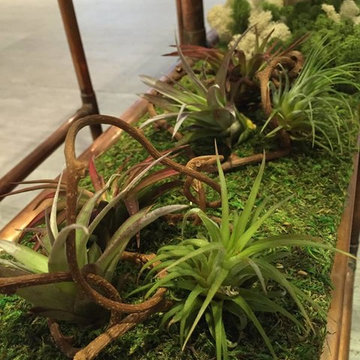
Mosses and Air Plants were used to create a cover for a water reservoir of unique installation, depicting labyrinths of water pipes. The installation is located in the showroom of large company that produces luxurious kitchen and bath products.

 Stepstone, LLC
Studio H. Landscape Architecture, Inc.
Example of a mid-sized minimalist backyard concrete paver patio design in Orange County
Example of a mid-sized minimalist backyard concrete paver patio design in Orange County
Find the right local pro for your project

 R.S. Walsh Landscaping, Inc.
This unique 2.75 acre property, located on the Roosevelt Channel on Captiva Island, was transformed from a barren construction site into a tropical garden that would rival some botanical gardens. The homeowners are garden enthusiasts and collaborated closely with Bob Walsh and the landscape team to create a variety of lush landscape gardens including; a Tropical Flowering Tree Garden, Moonlight & Scent Garden, Citrus & Edible Garden, Specimen Palm Gardens, Tropical Shade Gardens, Butterfly Gardens, and Waterfall Gardens with lagoon pools for Koi fish. Outdoor living was of primary consideration as well. The Seminole Indian Chickee Hut overlooks a private Island Beach with hammocks to offer a retreat for entertaining and relaxation while a 42 foot circular Stone Labyrinth is a place for meditation and contemplation. Moon and accent landscape lighting allow the numerous pathways and gardens to be enjoyed well beyond sunset.
 Green Pearl Plantscaping
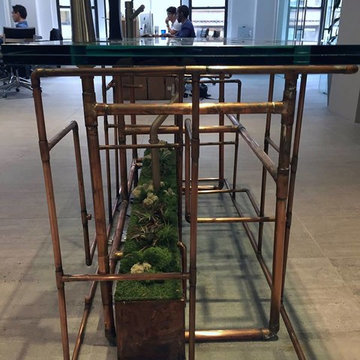
Mosses and Air Plants were used to create a cover for a water reservoir of unique installation, depicting labyrinths of water pipes. The installation is located in the showroom of large company that produces luxurious kitchen and bath products.
 Green Pearl Plantscaping
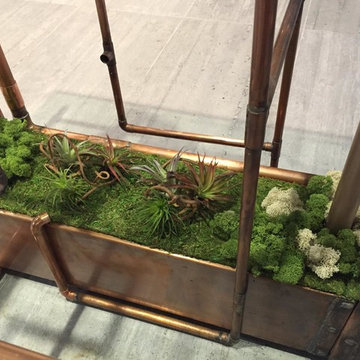
Mosses and Air Plants were used to create a cover for a water reservoir of unique installation, depicting labyrinths of water pipes. The installation is located in the showroom of large company that produces luxurious kitchen and bath products.
 Green Pearl Plantscaping
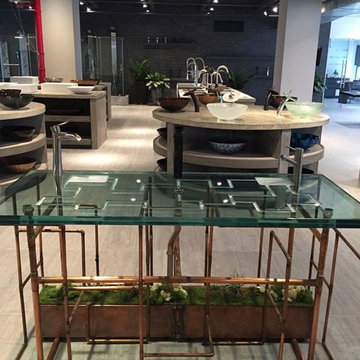
Mosses and Air Plants were used to create a cover for a water reservoir of unique installation, depicting labyrinths of water pipes. The installation is located in the showroom of large company that produces luxurious kitchen and bath products.

 Kraft Custom Construction
For this whole house remodel the homeowner wanted to update the front exterior entrance and landscaping, kitchen, bathroom and dining room. We also built an addition in the back with a separate entrance for the homeowner’s massage studio, including a reception area, bathroom and kitchenette. The back exterior was fully renovated with natural landscaping and a gorgeous Santa Rosa Labyrinth. Clean crisp lines, colorful surfaces and natural wood finishes enhance the home’s mid-century appeal. The outdoor living area and labyrinth provide a place of solace and reflection for the homeowner and his clients.
After remodeling this mid-century modern home near Bush Park in Salem, Oregon, the final phase was a full basement remodel. The previously unfinished space was transformed into a comfortable and sophisticated living area complete with hidden storage, an entertainment system, guitar display wall and safe room. The unique ceiling was custom designed and carved to look like a wave – which won national recognition for the 2016 Contractor of the Year Award for basement remodeling. The homeowner now enjoys a custom whole house remodel that reflects his aesthetic and highlights the home’s era.
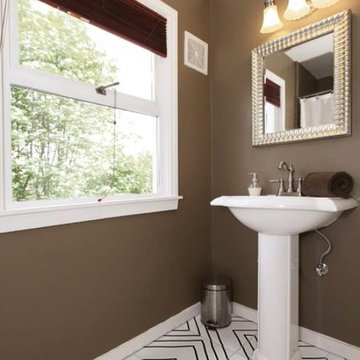
 Uson Tile Solutions LLC
The white base of porcelain becomes the paper on which we draw our patterns characterized by printing of black color with “felt-tip pen” effect. Patterns can be set in an orderly manner or in the “patchwork” style. The vast options in this collection allow architects and designers to play with their creative side in their designs. Available in 24”x24” or 6”x6”. Shown here in Labyrinth.

 Eve Castles Design
New ravertine patio and wood pergola provide a new entertaining location
Patio - traditional patio idea in San Francisco
Patio - traditional patio idea in San Francisco
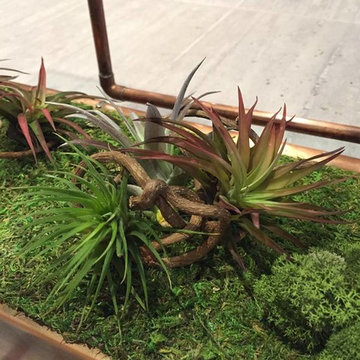 Green Pearl Plantscaping
Mosses and Air Plants were used to create a cover for a water reservoir of unique installation, depicting labyrinths of water pipes. The installation is located in the showroom of large company that produces luxurious kitchen and bath products.

 Niemand Interiors LLC
Inspiration for a small timeless 3/4 blue tile and ceramic tile marble floor alcove shower remodel in Chicago with a console sink and marble countertops

 NewLights
6'X8'
It's sharp futuristic angles and strong steel arms allow for a large surface to be lit.
Size and number of lights can be customized according to your needs.
Color can also be changed.
Lightbulbs not included.

 Beth Rosenfield Design, LLC – Associate ASID
Relaxing Bain Ultra Therma Masseur spa tub is flanked by a hand painted tile feature and functional shelf. The tile pattern repeats on the shower feature wall.
Beth Rosenfield Design, LLC is an award-winning boutique design studio in Ridgefield, Connecticut. Founded in 2009, Beth's thoughtfully curated residential designs reflect the people who live there and function efficiently. Clean lines and aged patinas mixed with natural elements create comfortable, understated, and memorable spaces. Whether designing one special room, or working on renovation plans Beth guides clients through the labyrinth of decisions to realize their vision. Professional resources include furniture restoration specialists, custom work rooms, skilled craftsmen, professional installers, and vetted resources for beautiful art and quality home furnishings. Your finished spaces will feel refreshingly current, comfortably classic, and personally satisfying.

 Landscape Contractors
Working Garden with Concrete Water Trough Planter and Fountain
This is an example of a mid-sized farmhouse full sun courtyard gravel formal garden in Houston for winter.
This is an example of a mid-sized farmhouse full sun courtyard gravel formal garden in Houston for winter.

 Ulrich Landscape Collaborative, LLC
Example of a mid-sized classic backyard brick patio vertical garden design in Boston with a pergola
 Kraft Custom Construction
For this whole house remodel the homeowner wanted to update the front exterior entrance and landscaping, kitchen, bathroom and dining room. We also built an addition in the back with a separate entrance for the homeowner’s massage studio, including a reception area, bathroom and kitchenette. The back exterior was fully renovated with natural landscaping and a gorgeous Santa Rosa Labyrinth. Clean crisp lines, colorful surfaces and natural wood finishes enhance the home’s mid-century appeal. The outdoor living area and labyrinth provide a place of solace and reflection for the homeowner and his clients.
After remodeling this mid-century modern home near Bush Park in Salem, Oregon, the final phase was a full basement remodel. The previously unfinished space was transformed into a comfortable and sophisticated living area complete with hidden storage, an entertainment system, guitar display wall and safe room. The unique ceiling was custom designed and carved to look like a wave – which won national recognition for the 2016 Contractor of the Year Award for basement remodeling. The homeowner now enjoys a custom whole house remodel that reflects his aesthetic and highlights the home’s era.


 Yardworks, Inc.
Yardworks, Inc.
Design ideas for a mid-sized traditional full sun front yard formal garden.
Design ideas for a mid-sized traditional full sun front yard formal garden.

 FORMA Design
The openings at the balconies both in the Master Bedroom and in the guest bedroom areas were enlarged, and new railings inserted, that allow for uninterrupted views to the outside views through the two-story loft area. Black-out curtains may be drawn in each of these balconies to provide total escape from daylight. The two story glass wall itself is furnished with mechanized shades that come down to provide shield of the western light.
26