
Search results for "Labyrinth" in Home Design Ideas


 Kryptonite Stone Works Ltd.
Design ideas for a traditional partial sun front yard stone driveway in Vancouver.
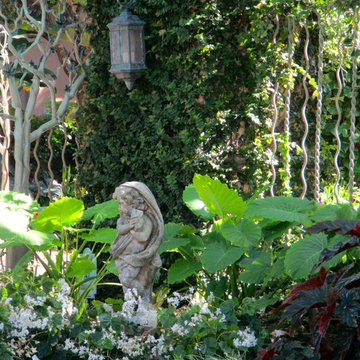
 Matthew Giampietro Garden Design
Tropical garden design in a front yard in Fort Lauderdale, Florida. Matthew Giampietro designed the tropical garden.
Island style home design photo in Miami
Island style home design photo in Miami
Find the right local pro for your project

 Hayberg Restoration Network
Inspiration for a large master white tile and porcelain tile porcelain tile, white floor and single-sink walk-in shower remodel in Atlanta with gray cabinets, a two-piece toilet, gray walls, an undermount sink, granite countertops, white countertops, a niche and a freestanding vanity

 Shoofly Design
A relatively new product from Ralph Lauren, this is Polished Patina in "Old Rock Crystal". It is a troweled finish that has a lovely pearlized effect and looks beautiful in any room.

 Susan Qiao
It is classic western styles flooring Marble design.
ArtGo can realize your idea in natural stone and it looks like dream

 Gary Fredricks Landscape Design
Inspiration for a large mediterranean backyard stone formal garden in Los Angeles.

 Avente Tile
Great installation! Notice how the tile pattern is centered in this area. All cuts are near the edge of the room so your eye focus on the main field pattern. Photo courtesy of Avente Tile Customer.

 Heather Ryder Design
Photo by Nina Pomeroy Photography
Example of a transitional bathroom design in New York
Example of a transitional bathroom design in New York

 Vintage Elements LLC
Rustic antique French Oak Planks - carefully selected by our craftsman, remilled with T/G and endmatched and optional engineered for easier installation and with the authentic patina intact. After a light brushing we oil our planks with a durable VOC free hardwax oil for a 5 year wear warranty.


 Expert Fountain Pond & Pool
Custom Water Features, Pool Repair, Pond Repair, Fountain Repair, Pool Refurbishing, Pond Refurbishing, Fountain Refurbishing
Photo of a mid-sized rustic partial sun backyard brick formal garden in Orange County.
Photo of a mid-sized rustic partial sun backyard brick formal garden in Orange County.

 TimberTown
An expansive multi-level TimberTech deck at a new venue in Round Rock, TX.
Built by Jim Kelton of Kelton Deck.
Deck - huge 1960s backyard deck idea in Austin with an awning
Deck - huge 1960s backyard deck idea in Austin with an awning
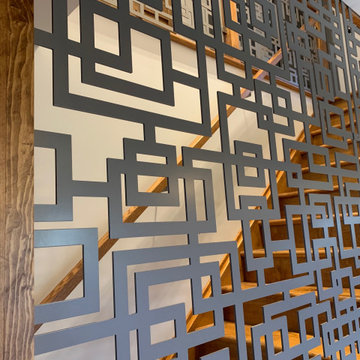


 Coral Classics by A&P
Caribbean Shell Stone is quarried in the arabian peninsula. this shell stone material is perfect for interior or exterior applications. it is light grey in color and has fossilized abalone shells scattered throughout. it is a dense material and is always cool to the touch. available in tiles, pavers, coping, slabs, or whatever you might need.




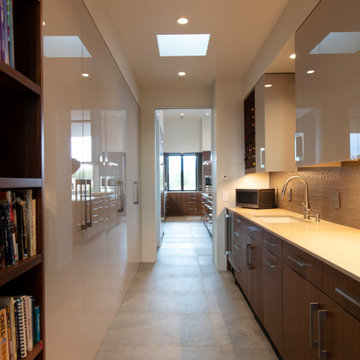
 William Prull
This gorgeous home, situated in the Commonwealth subdivision of the Galisteo Basin Preserve, was designed to accommodate the beautiful but sometimes harsh weather of the Basin. Built around an inner courtyard, buffered to the somewhat inclement conditions, it allows for seasonal year around enjoyment. The floor to ceiling windows, European Reynaers Aluminum, were imported from Ireland, and appear as glassy walls that disappear into pocketing doors ensuring magnificent wraparound views.
The grand entrance, encased with an oversized custom steel and brass entry door, with glass side panel and transom, open up to soaring illuminated recessed lit ceilings. Porcelain tile floors seamlessly transition between interior/exterior. An impressive 3-sided Ortal fireplace provides warmth and coziness encapsulating the entire great room. The excellence of the materials and exclusive nature of the finishes are expressed in a tailored and sophisticated manner.
The 4,332 heated per square foot home is designed with two Master Suite wings that spin off the main great room. The state-of-the-art kitchen is sleek and spacious with an expansive island comprised of Elegant Brown granite countertops, luxury modern Italian Poliform custom cabinets and high-end Gaggenau appliances. The home has a highly efficient engineered heating/cooling system with heat radiant floors and Unico air conditioning.
A detached guest casita/art studio sits adjacent to the main house, on a lushly landscaped protected courtyard. The exterior landscaping is organically integrated into the natural terrain, incorporating a bocce ball court, walking labyrinth, sculpture and water features.
AWARDS
2016 AIA Santa Fe Design Excellence: Citation Award- Single Family Home
PUBLICATIONS
Santa Fe New Mexican – HOME/Santa Fe Real Estate Guide– January 2017 – A Courtyard Centered Gem in the Galisteo Basin
Western Art & Architecture Magazine – February/March 2016 – Finding Home
TESTIMONIAL
After researching several builders in Santa Fe and then interviewing the ones of interest, we decided on Will Prull as he seemed to instantly connect to what we wanted and how to achieve it. He was also highly recommended by our architect. Our Project Manager was excellent and helped us make decisions that creep up between the plans and the actual building. Our house won the AIA award in 2016 for Santa Fe. When choosing your builder, the most important thing is that your Project Manager understands your direction and has your best interests at heart. Our's did!
ARCHITECT
Hoopes + Associates Architects, , Santa Fe, NM
INTERIORS
Paul Rau Interiors, Santa Fe, NM
LANDSCAPE ARCHITECT
Sequis + Associates Landscape Architecture, Santa Fe, NM
PHOTOGRAPHER
Daniel Nadelbach Photography LLC©,

 Dl Hickman & Son Inc.
The front of this home uses marble stone mixed in with artificial turf along with an exposed aggregate driveway, Kentia palm trees as well as Olive trees.
48