
Search results for "Lady both" in Home Design Ideas
 Nicole Lee Interior Designs
Amy E. Photography
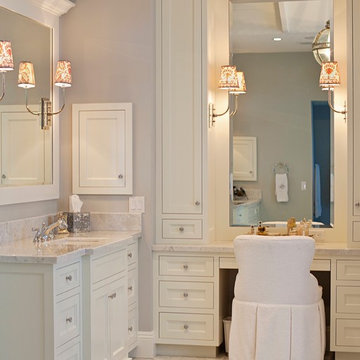
Example of a large classic master bathroom design in Phoenix with recessed-panel cabinets, white cabinets, beige walls, an undermount sink and marble countertops
Example of a large classic master bathroom design in Phoenix with recessed-panel cabinets, white cabinets, beige walls, an undermount sink and marble countertops
 Angie Keyes CKBD
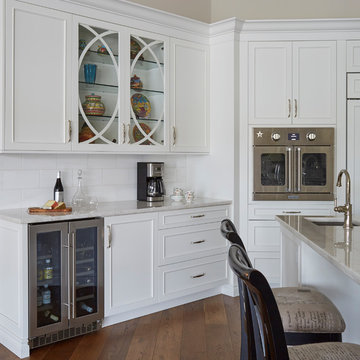
This elegant lady was in need of a fresh new look for the kitchen. The old kitchen had 2 islands but were not functional. The space was in bad need of pantry storage. We repurposed a hall entry closet for the new pantry. The new single island has 2 work stations so both cooks can have their own space with out interfering with each other. New wood floors gave the entire room a modern feel that the client was working to achieve with the renovations.
 Angie Keyes CKBD
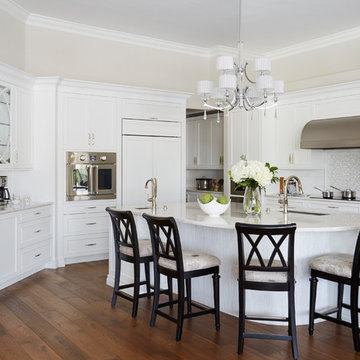
This elegant lady was in need of a fresh new look for the kitchen. The old kitchen had 2 islands but were not functional. The space was in bad need of pantry storage. We repurposed a hall entry closet for the new pantry. The new single island has 2 work stations so both cooks can have their own space with out interfering with each other. New wood floors gave the entire room a modern feel that the client was working to achieve with the renovations.
Find the right local pro for your project
 RAJ Kitchen and Bath, LLC
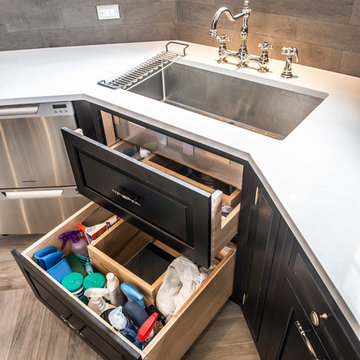
This space had the potential for greatness but was stuck in the 1980's era. We were able to transform and re-design this kitchen that now enables it to be called not just a "dream Kitchen", but also holds the award for "Best Kitchen in Westchester for 2016 by Westchester Home Magazine". Features in the kitchen are as follows: Inset cabinet construction, Maple Wood, Onyx finish, Raised Panel Door, sliding ladder, huge Island with seating, pull out drawers for big pots and baking pans, pullout storage under sink, mini bar, overhead television, builtin microwave in Island, massive stainless steel range and hood, Office area, Quartz counter top.
 Tati Goldstein Interior Design
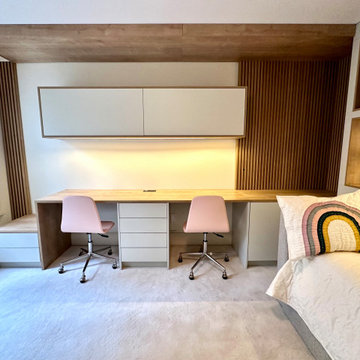
This beautifully designed study room is both functional and charming, perfect for two young ladies to focus on schoolwork or unwind with a good book. The built-in desk provides ample workspace for two, with clean lines and plenty of storage in the form of drawers and overhead cabinets, keeping the space organized and clutter-free. The soft pink chairs add a touch of playful color, making the study area both stylish and inviting.
Adjacent to the study area, a cozy daybed sofa doubles as a reading nook, creating a comfortable retreat for relaxing. When needed, it easily converts into a trundle bed, making it ideal for hosting friends during sleepovers. The rainbow-themed bedding adds a cheerful, whimsical vibe, complementing the room's overall light and airy design. With natural light streaming in through the windows, this room is the perfect blend of practicality and warmth, tailored to inspire creativity and comfort.
 Tati Goldstein Interior Design
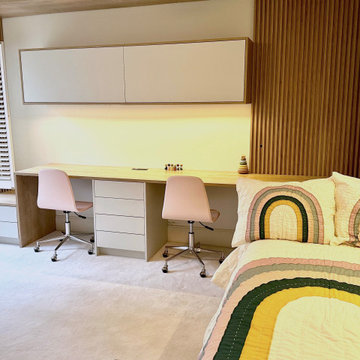
This beautifully designed study room is both functional and charming, perfect for two young ladies to focus on schoolwork or unwind with a good book. The built-in desk provides ample workspace for two, with clean lines and plenty of storage in the form of drawers and overhead cabinets, keeping the space organized and clutter-free. The soft pink chairs add a touch of playful color, making the study area both stylish and inviting.
Adjacent to the study area, a cozy daybed sofa doubles as a reading nook, creating a comfortable retreat for relaxing. When needed, it easily converts into a trundle bed, making it ideal for hosting friends during sleepovers. The rainbow-themed bedding adds a cheerful, whimsical vibe, complementing the room's overall light and airy design. With natural light streaming in through the windows, this room is the perfect blend of practicality and warmth, tailored to inspire creativity and comfort.


Sponsored
Columbus, OH
Free consultation for landscape design!

Peabody Landscape Group
Franklin County's Reliable Landscape Design & Contracting
 McKee & Company

Inspiration for a mid-sized coastal formal and open concept medium tone wood floor living room remodel in Orange County with beige walls, a standard fireplace, a tile fireplace and no tv
 Whitespace
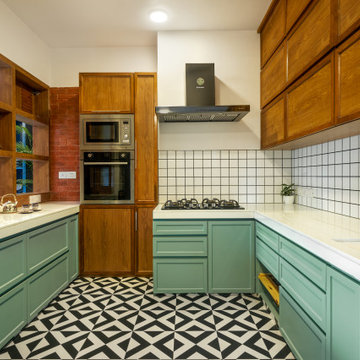
The semi-open kitchen came about as a ‘via-media’ to accommodate the lady of the house’s wish for privacy and the husband’s for an open kitchen. The wall dividing the living room and the kitchen was torn down and replaced with a wooden unit with a mix of some open shelves and some with louvred screens, to allow some visual connection without invading the kitchen’s privacy.
 Edmond Kitchen & Bath LLC

This creative transitional space was transformed from a very dated layout that did not function well for our homeowners - who enjoy cooking for both their family and friends. They found themselves cooking on a 30" by 36" tiny island in an area that had much more potential. A completely new floor plan was in order. An unnecessary hallway was removed to create additional space and a new traffic pattern. New doorways were created for access from the garage and to the laundry. Just a couple of highlights in this all Thermador appliance professional kitchen are the 10 ft island with two dishwashers (also note the heated tile area on the functional side of the island), double floor to ceiling pull-out pantries flanking the refrigerator, stylish soffited area at the range complete with burnished steel, niches and shelving for storage. Contemporary organic pendants add another unique texture to this beautiful, welcoming, one of a kind kitchen! Photos by David Cobb Photography.
 JayJeffers
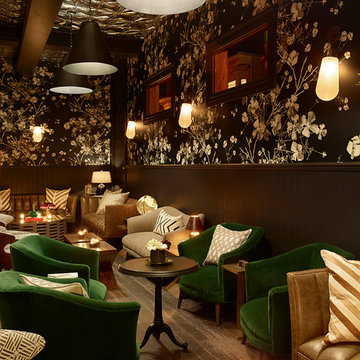
Lola Montez, who some referred to as a “Wild Hawk,” was an exotic dancer and mistress to an aging king before she landed in San Francisco during the Gold Rush in the mid-1800’s. She was said to be both glamorous and boldly unconventional. We channeled Lola throughout our design for the new Wild Hawk bar for the PlumpJack Group in the Mission. We thought “What Would Lola Want?” today? A dark, sexy modern day pub – fitting to meet some of her gentleman (or lady) callers, a spot for the best cocktails in town, a place to come and hold court for the evening. I think she would be proud!
Photography Matthew MIllman
 Kaestner Designs - Kitchens, Baths & Interiors
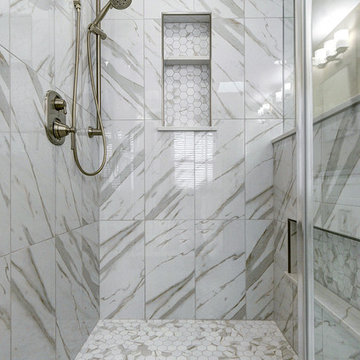
The shaving niche was designed for the lady of the house, as featured in the bottom right of this photo.
The wall tiles were high gloss, while the mosaic was matte finish. This created a nice variation to the texture of the space. Both are easy to clean and the mosaic tile used on the floor is slip resistant; safety first!

 Kim Macumber Interiors
Emily O'Brien
Inspiration for a timeless freestanding desk carpeted study room remodel in Boston with white walls
Inspiration for a timeless freestanding desk carpeted study room remodel in Boston with white walls



 Kitchen Studio: Kansas City
This family compound is located on acerage in the Midwest United States. The pool house featured here has many kitchens and bars, ladies and gentlemen locker rooms, on site laundry facility and entertaining areas.
Matt Kocourek Photography
 JayJeffers
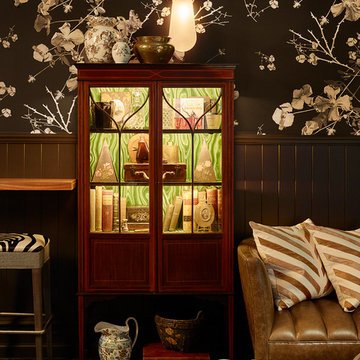
Lola Montez, who some referred to as a “Wild Hawk,” was an exotic dancer and mistress to an aging king before she landed in San Francisco during the Gold Rush in the mid-1800’s. She was said to be both glamorous and boldly unconventional. We channeled Lola throughout our design for the new Wild Hawk bar for the PlumpJack Group in the Mission. We thought “What Would Lola Want?” today? A dark, sexy modern day pub – fitting to meet some of her gentleman (or lady) callers, a spot for the best cocktails in town, a place to come and hold court for the evening. I think she would be proud!
Photography Matthew Millman
 JayJeffers
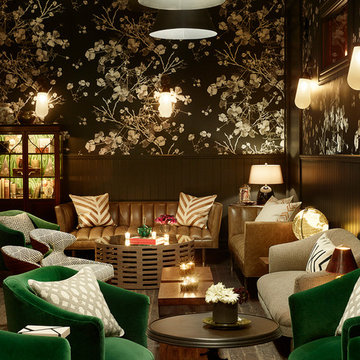
Lola Montez, who some referred to as a “Wild Hawk,” was an exotic dancer and mistress to an aging king before she landed in San Francisco during the Gold Rush in the mid-1800’s. She was said to be both glamorous and boldly unconventional. We channeled Lola throughout our design for the new Wild Hawk bar for the PlumpJack Group in the Mission. We thought “What Would Lola Want?” today? A dark, sexy modern day pub – fitting to meet some of her gentleman (or lady) callers, a spot for the best cocktails in town, a place to come and hold court for the evening. I think she would be proud!
Photography Matthew MIllman
 McCoy Homes, Inc.
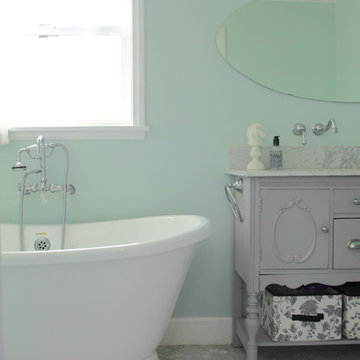
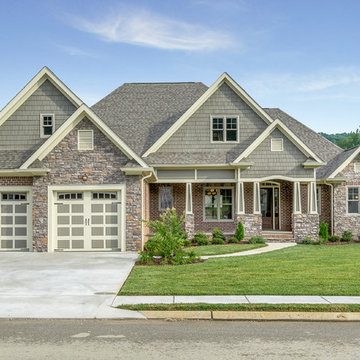
Beautiful spec home build that boasts an open floor plan design. The designer worked with blue color pallet as inspiration throughout this home project. The master bath in this home was designed to give a spa like escape to the lady of the home. A free standing tub was used in the master in place of a drop in tub. The family room has a beautiful stone fireplace with bookcases to give the room a beautiful room feeling. The fireplace wall was also given a unique look to draw the eye to that wall as a focal point in the room. A drop zone was added into the laundry area just inside the garage entrance which has both benches as well as cubbies for the homeowners to be able to drop items when returning from activities during their daily routines.
Philip Slowiak Photography
Sponsored
Columbus, OH
Free consultation for landscape design!
Peabody Landscape Group
Franklin County's Reliable Landscape Design & Contracting
 McCoy Homes, Inc.
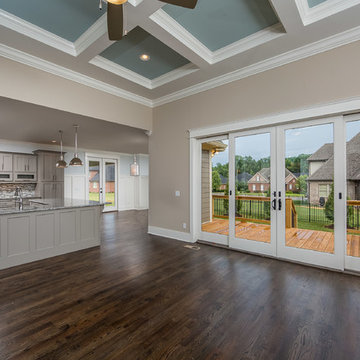
Beautiful spec home build that boasts an open floor plan design. The designer worked with blue color pallet as inspiration throughout this home project. The master bath in this home was designed to give a spa like escape to the lady of the home. A free standing tub was used in the master in place of a drop in tub. The family room has a beautiful stone fireplace with bookcases to give the room a beautiful room feeling. The fireplace wall was also given a unique look to draw the eye to that wall as a focal point in the room. A drop zone was added into the laundry area just inside the garage entrance which has both benches as well as cubbies for the homeowners to be able to drop items when returning from activities during their daily routines.
Philip Slowiak Photography
 McCoy Homes, Inc.
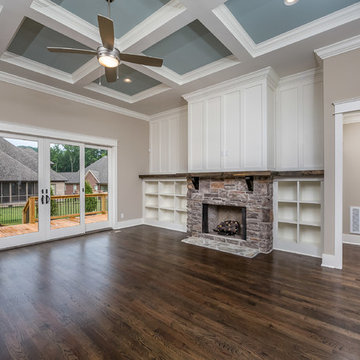
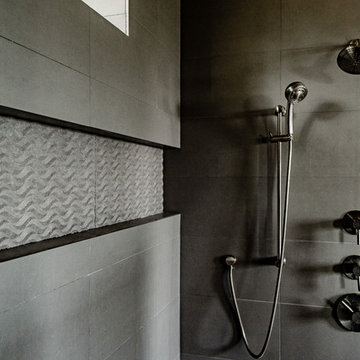
Beautiful spec home build that boasts an open floor plan design. The designer worked with blue color pallet as inspiration throughout this home project. The master bath in this home was designed to give a spa like escape to the lady of the home. A free standing tub was used in the master in place of a drop in tub. The family room has a beautiful stone fireplace with bookcases to give the room a beautiful room feeling. The fireplace wall was also given a unique look to draw the eye to that wall as a focal point in the room. A drop zone was added into the laundry area just inside the garage entrance which has both benches as well as cubbies for the homeowners to be able to drop items when returning from activities during their daily routines.
Philip Slowiak Photography

6