
Search results for "Lady both" in Home Design Ideas
 Control4

The homeowners didn't like having to use multiple apps to control differnt functions, so all aspects of the home's entertainment sustem are controlled on one system, Depending on the type of party they are throwing--and even who is throwing the shindig--the home is ready to roll with the puches. The "Dinner Party" scene cues up different lighting, music, and HVAC settings based on whether it is a ladies' night of a guys' night, or if the couple is entertaining together, Custom buttons on the keypads around the home let them choose which scene to set, and the LEDs even change colors to let them know which party scene is playing. Brilliant!

 Windows Dressed Up

Windows Dressed Up Showroom in Northwest Denver, 38th on Tennyson (303.455.1009), offers the latest in window blinds and shades from leading suppliers such as Lafayette Interior Fashions Cellular, roller, roman,Venetian, vertical, shutters, plus drapes, curtains, side panels, valances and cornices are just some of the window treatments available. Mahn Truc is one of the fine brands offered by Lafayette. Photo Lafayette Interior Fashions.

 Design Stories

Inspiration for a small 1960s guest concrete floor and white floor bedroom remodel in Los Angeles with gray walls and no fireplace
 Pineapple House Interior Design

In the master bath, the lady of the house has a vanity that faces the window so she can be naturally illuminated. Her makeup mirror is not pictured, but it sits on a stand so it can be easily moved and adjusted. Two metal shelving units (one is shown) flank the doorway and provide both display and storage opportunities.
A Bonisolli Photography
 Angie Keyes CKBD
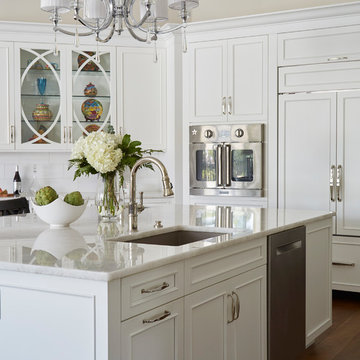
This elegant lady was in need of a fresh new look for the kitchen. The old kitchen had 2 islands but were not functional. The space was in bad need of pantry storage. We repurposed a hall entry closet for the new pantry. The new single island has 2 work stations so both cooks can have their own space with out interfering with each other. New wood floors gave the entire room a modern feel that the client was working to achieve with the renovations.
 Closets by Design Louisville

Walk-in closet - small transitional gender-neutral medium tone wood floor and brown floor walk-in closet idea in Louisville with open cabinets and white cabinets
 a Blade of Grass
Photo by Pete Cadieux

This is an example of a mid-sized traditional full sun side yard gravel driveway in Boston.
This is an example of a mid-sized traditional full sun side yard gravel driveway in Boston.
 Angie Keyes CKBD
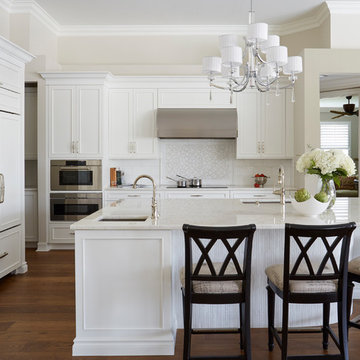
This elegant lady was in need of a fresh new look for the kitchen. The old kitchen had 2 islands but were not functional. The space was in bad need of pantry storage. We repurposed a hall entry closet for the new pantry. The new single island has 2 work stations so both cooks can have their own space with out interfering with each other. New wood floors gave the entire room a modern feel that the client was working to achieve with the renovations.

 Bluebird Kitchen and Bath
Dressing room - contemporary gender-neutral carpeted and gray floor dressing room idea in Denver with flat-panel cabinets and white cabinets

 Garden Lights Landscape and Pool Development Inc.
Steve Lambert,Winner Beautification Award for Small Landscape Design - Build
Small Country-club Project, with courtyard deck, low maintenance, Bitter root walls,
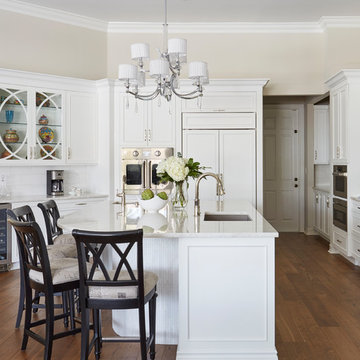 Angie Keyes CKBD
This elegant lady was in need of a fresh new look for the kitchen. The old kitchen had 2 islands but were not functional. The space was in bad need of pantry storage. We repurposed a hall entry closet for the new pantry. The new single island has 2 work stations so both cooks can have their own space with out interfering with each other. New wood floors gave the entire room a modern feel that the client was working to achieve with the renovations.

 Robin Henry Studio
Eric Piasecki
Example of a small transitional open concept dark wood floor family room design in New York with blue walls and a wall-mounted tv
Example of a small transitional open concept dark wood floor family room design in New York with blue walls and a wall-mounted tv
 Angie Keyes CKBD
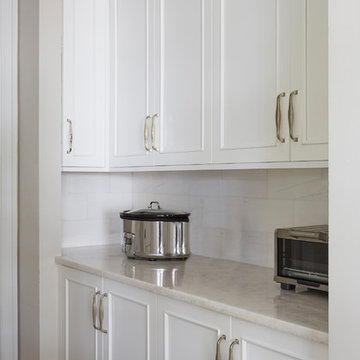
This elegant lady was in need of a fresh new look for the kitchen. The old kitchen had 2 islands but were not functional. The space was in bad need of pantry storage. We repurposed a hall entry closet for the new pantry. The new single island has 2 work stations so both cooks can have their own space with out interfering with each other. New wood floors gave the entire room a modern feel that the client was working to achieve with the renovations.

 Isla Homes
SeaThru is a new, waterfront, modern home. SeaThru was inspired by the mid-century modern homes from our area, known as the Sarasota School of Architecture.
This homes designed to offer more than the standard, ubiquitous rear-yard waterfront outdoor space. A central courtyard offer the residents a respite from the heat that accompanies west sun, and creates a gorgeous intermediate view fro guest staying in the semi-attached guest suite, who can actually SEE THROUGH the main living space and enjoy the bay views.
Noble materials such as stone cladding, oak floors, composite wood louver screens and generous amounts of glass lend to a relaxed, warm-contemporary feeling not typically common to these types of homes.
Photos by Ryan Gamma Photography
 Angie Keyes CKBD
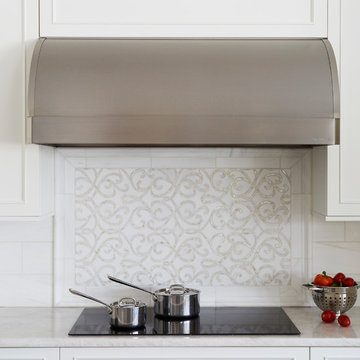
This elegant lady was in need of a fresh new look for the kitchen. The old kitchen had 2 islands but were not functional. The space was in bad need of pantry storage. We repurposed a hall entry closet for the new pantry. The new single island has 2 work stations so both cooks can have their own space with out interfering with each other. New wood floors gave the entire room a modern feel that the client was working to achieve with the renovations.
 Usable Space Interiors, LLC

This young lady loves white, but wanted to make sure her new space wasn't boring. She desired navy as her accent color, and with a little convincing from USI, she was open to a secondary pop of color (hot magenta) to really reflect her teen spirit. By incorporating this youthful wallpaper, with a polka-dot pattern comforter, this room resulted in a fun, youthful, and cohesive space.
 Nicole Lee Interior Designs
Amy E. Photography
Example of a large classic master bathroom design in Phoenix with recessed-panel cabinets, white cabinets, beige walls, an undermount sink and marble countertops
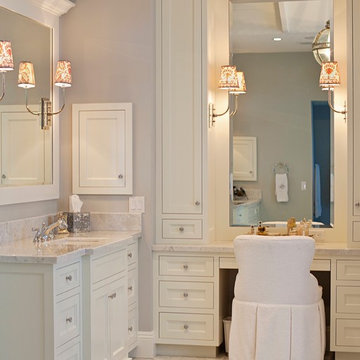
Example of a large classic master bathroom design in Phoenix with recessed-panel cabinets, white cabinets, beige walls, an undermount sink and marble countertops
 Angie Keyes CKBD
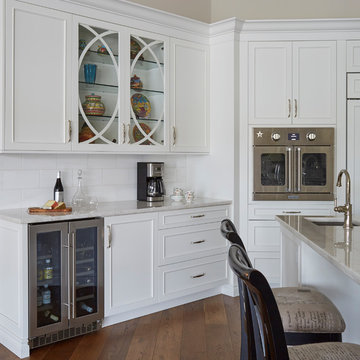
This elegant lady was in need of a fresh new look for the kitchen. The old kitchen had 2 islands but were not functional. The space was in bad need of pantry storage. We repurposed a hall entry closet for the new pantry. The new single island has 2 work stations so both cooks can have their own space with out interfering with each other. New wood floors gave the entire room a modern feel that the client was working to achieve with the renovations.
 Angie Keyes CKBD
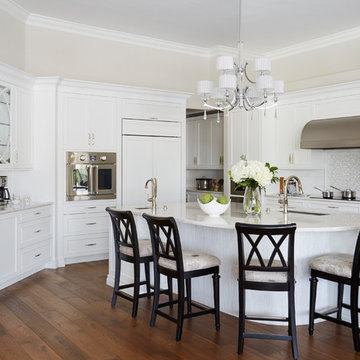
This elegant lady was in need of a fresh new look for the kitchen. The old kitchen had 2 islands but were not functional. The space was in bad need of pantry storage. We repurposed a hall entry closet for the new pantry. The new single island has 2 work stations so both cooks can have their own space with out interfering with each other. New wood floors gave the entire room a modern feel that the client was working to achieve with the renovations.
5