
Search results for "Lagos blue" in Home Design Ideas
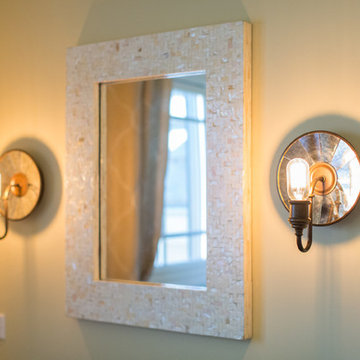
 KBG Design
Nate Lewis for Case Design & Remodeling Interior Design by KBG Design
Inspiration for a transitional bathroom remodel in San Francisco
Inspiration for a transitional bathroom remodel in San Francisco
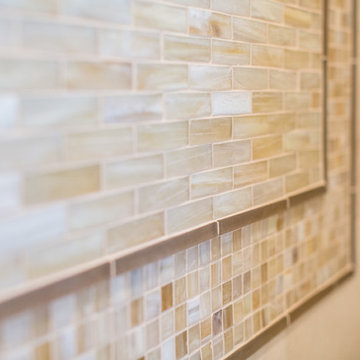 KBG Design
Nate Lewis for Case Design & Remodeling
Interior Design by Katelyn Bowman Gilmour
Transitional bathroom photo in San Francisco
Transitional bathroom photo in San Francisco
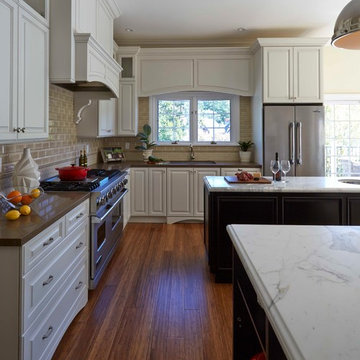
 Santa Cruz Kitchen & Bath
This updated traditional kitchen contrasts light with dark. The two alderwood espresso islands with Carrera marble tops sit amid white maple cabinets with Lagos Blue Caesarstone counters.
A Viking 48" range and refrigerator are featured appliances int his kitchen. The backsplash combines beige herringbone ceramic glazed tile with subway tile.
Photo: Mike Kaskel
Find the right local pro for your project

 Chris Meier
Meier Residential, LLC
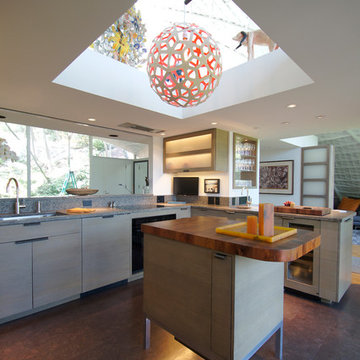
Inspiration for a mid-sized modern u-shaped cork floor enclosed kitchen remodel in Austin with a single-bowl sink, flat-panel cabinets, gray cabinets, limestone countertops, multicolored backsplash, mosaic tile backsplash, paneled appliances and an island
Inspiration for a mid-sized modern u-shaped cork floor enclosed kitchen remodel in Austin with a single-bowl sink, flat-panel cabinets, gray cabinets, limestone countertops, multicolored backsplash, mosaic tile backsplash, paneled appliances and an island
 Chris Meier
Meier Residential, LLC
Enclosed kitchen - mid-sized modern u-shaped cork floor enclosed kitchen idea in Austin with a single-bowl sink, flat-panel cabinets, gray cabinets, limestone countertops, multicolored backsplash, mosaic tile backsplash, paneled appliances and an island
Enclosed kitchen - mid-sized modern u-shaped cork floor enclosed kitchen idea in Austin with a single-bowl sink, flat-panel cabinets, gray cabinets, limestone countertops, multicolored backsplash, mosaic tile backsplash, paneled appliances and an island
 Counter Intelligence with H and S Craftsmen

Enclosed kitchen - mid-sized southwestern u-shaped terra-cotta tile enclosed kitchen idea in Albuquerque with a farmhouse sink, raised-panel cabinets, green cabinets, solid surface countertops, multicolored backsplash, mosaic tile backsplash, stainless steel appliances and an island
 Le Gourmet Kitchen Ltd.
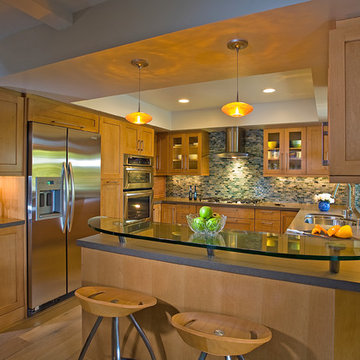
This kitchen located in Rossmoor, designed by Jonathan Salmon, is a complete transformation from what it was before. This transitional kitchen design in Rossmoor, CA incorporates the warmth of wood Shaker style cabinetry with stainless steel appliances and Zephyr tempered glass and stainless range hood. This is offset by glass elements throughout the space. At the center of this great room is a glass raised eating counter on the peninsula that separates the kitchen from the dining/entertaining space and includes wood and chrome barstools for casual dining. The use of glass is echoed in the glass dining table and complemented by a glass mosaic tile backsplash.
All of this is set against the backdrop of Wood-Mode Brookhaven cabinetry in a warm medium wood tone, topped by a Caesarstone Lagos blue countertop. The U-shaped kitchen includes base cabinets and upper cabinetry with glass front cabinets framing the range hood. Matching cabinetry extends to the dining/living area, including a beverage bar with a GE Monogram wine refrigerator. The beverage bar also incorporates a matching glass mosaic tile backsplash and glass front upper cabinets and is positioned just right to allow access to drinks away from the cooking area.
The space is well-illuminated throughout with lights hand-picked to make every aspect of the design pop. This includes pendant lights, recessed lighting, and under- and in-cabinet lights. A Franke stainless, double bowl undermount sink pairs perfectly with the sleek lines of a Grohe faucet. Stainless accents are also found in the appliances, including a Kitchenaid oven and warming oven, Kitchenaid refrigerator and dishwasher, and the Dacor cooktop. It’s easy to imagine sharing a meal and a glass of wine with close friends and family in this Rossmoor kitchen design!


 Chris Meier
Meier Residential, LLC

Mid-sized minimalist u-shaped cork floor enclosed kitchen photo in Austin with a single-bowl sink, flat-panel cabinets, gray cabinets, limestone countertops, multicolored backsplash, mosaic tile backsplash, paneled appliances and an island
Mid-sized minimalist u-shaped cork floor enclosed kitchen photo in Austin with a single-bowl sink, flat-panel cabinets, gray cabinets, limestone countertops, multicolored backsplash, mosaic tile backsplash, paneled appliances and an island
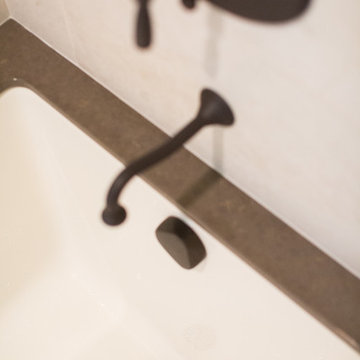 KBG Design
Nate Lewis for Case Design & Remodeling
Interior Design by Katelyn Bowman Gilmour
Inspiration for a transitional bathroom remodel in San Francisco
Inspiration for a transitional bathroom remodel in San Francisco
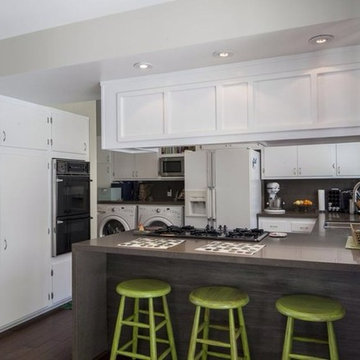
 Fidelity General Contractors Inc.
AFTER
Eclectic u-shaped medium tone wood floor kitchen photo in Los Angeles with a drop-in sink, flat-panel cabinets, white cabinets, brown backsplash, stone slab backsplash and a peninsula
Eclectic u-shaped medium tone wood floor kitchen photo in Los Angeles with a drop-in sink, flat-panel cabinets, white cabinets, brown backsplash, stone slab backsplash and a peninsula
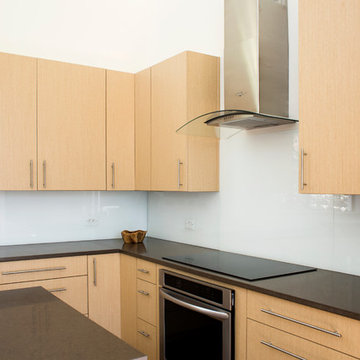
 TreeHouse
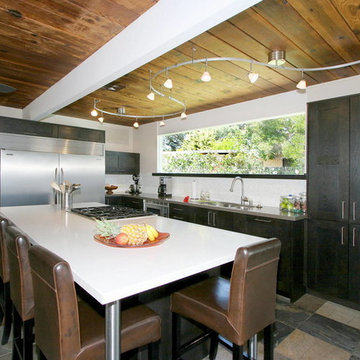
Executive Cabinets Flat Panel English Oak
Caesarstone Lagos Blue Countertops
EcoFusion Bamboo Flooring
Milgard Thermally Broken Aluminum Windows
Inspiration for a large modern l-shaped bamboo floor open concept kitchen remodel in Dallas with an undermount sink, flat-panel cabinets, light wood cabinets, quartz countertops, white backsplash, glass sheet backsplash, stainless steel appliances and an island
Inspiration for a large modern l-shaped bamboo floor open concept kitchen remodel in Dallas with an undermount sink, flat-panel cabinets, light wood cabinets, quartz countertops, white backsplash, glass sheet backsplash, stainless steel appliances and an island
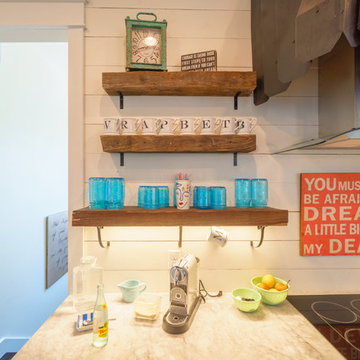
 mfm design group
Kitchen view from Great Room
Photos: Matthew Manuel
Mid-sized country u-shaped dark wood floor and brown floor open concept kitchen photo in Austin with a farmhouse sink, recessed-panel cabinets, blue cabinets, marble countertops, white backsplash, wood backsplash, stainless steel appliances, an island and white countertops
Mid-sized country u-shaped dark wood floor and brown floor open concept kitchen photo in Austin with a farmhouse sink, recessed-panel cabinets, blue cabinets, marble countertops, white backsplash, wood backsplash, stainless steel appliances, an island and white countertops
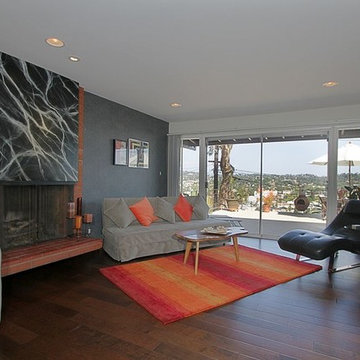 Fidelity General Contractors Inc.
Living room - eclectic open concept medium tone wood floor living room idea in Los Angeles with a brick fireplace and gray walls


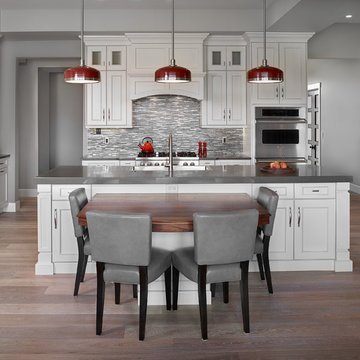
 Cucina Bella Ltd. - Rebecca Gagne CKD
This kitchen has an incredible layout and so many wonderful details. The fridge was placed at the end of the galley isle for ideal flow to the sink and cooktop. The sink was positioned in the center of the cooktop allowing a huge amount of counter space to the left for prep and landing for the ovens. The coffee station is located with it's own counter and dedicated accessory storage.
The custom designed island corner posts and the solid walnut table top are our favorite features. The thick quartz island top and the flush stainless apron sink installed into this top are special touches. A touch of glass, 6" crown moulding, island furniture base, appliance panels, cabinetry hood and cabinetry end panels make this kitchen simply stunning.

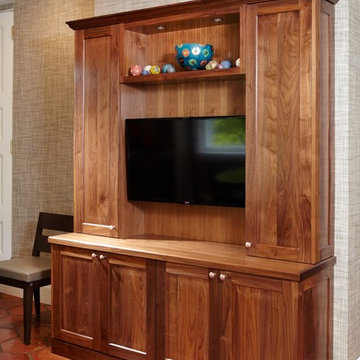
 Kitchen Designs by Ken Kelly, Inc. (CKD, CBD, CR)
kitchendesigns.com
Kitchen Designer: Ken Kelly at Kitchen Designs by Ken Kelly, Inc.
Interior Designer: Andrew Petronio of K A Design Group
Example of a classic l-shaped kitchen design in New York with an undermount sink, shaker cabinets, medium tone wood cabinets, metallic backsplash, subway tile backsplash and stainless steel appliances
Example of a classic l-shaped kitchen design in New York with an undermount sink, shaker cabinets, medium tone wood cabinets, metallic backsplash, subway tile backsplash and stainless steel appliances
 Next Stage Design + Build
Designer: Charlotte Tully LEED Green Assoc., UDCP
Photographer: Nathan Lewis
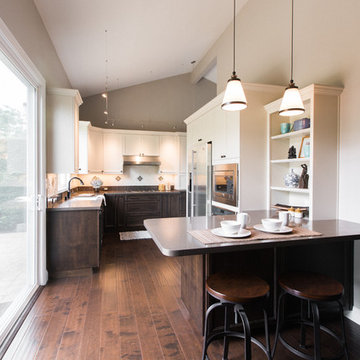
An enlarged work space invites multiple users during hosted events or on a simple school night. Implementing a neutral palette, plenty of display space, and meaningful tiles from a past Europe trip allow this home to reflect the colorful life of these well-traveled clients.
Two tone custom cabinets were chosen in order to maximize every inch of storage (through ergonomic internal components) while providing a visually unique solution.



 Counter Intelligence with H and S Craftsmen

Example of a mid-sized southwest u-shaped terra-cotta tile enclosed kitchen design in Albuquerque with a farmhouse sink, raised-panel cabinets, green cabinets, solid surface countertops, multicolored backsplash, mosaic tile backsplash, stainless steel appliances and an island
 KBG Design
Nate Lewis for Case Design & Remodeling
Interior Design by KBG Design
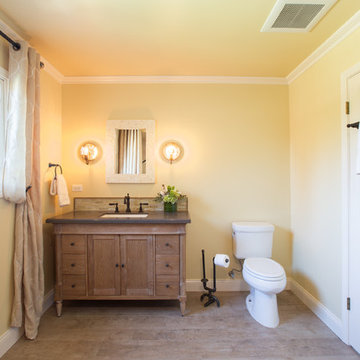
Example of a mid-sized transitional glass tile porcelain tile tub/shower combo design in San Francisco with an undermount sink, furniture-like cabinets, distressed cabinets, quartz countertops, an undermount tub, a two-piece toilet and yellow walls
Example of a mid-sized transitional glass tile porcelain tile tub/shower combo design in San Francisco with an undermount sink, furniture-like cabinets, distressed cabinets, quartz countertops, an undermount tub, a two-piece toilet and yellow walls
20