
Search results for "Lagos blue" in Home Design Ideas
 An Original, Inc.
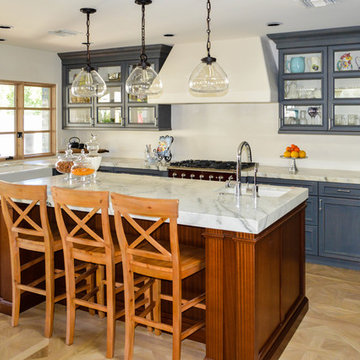
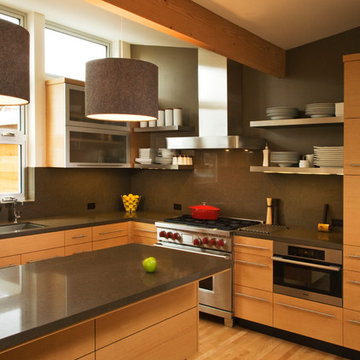
This layout has a Sepele island contrasting peppercorn perimeter cabinets. The glass cabinet uppers were painted white to tie in the white hood and marble countertop surfaces. This kitchen was built, installed, and designed by An Original using input from the homeowner and builder, Century Custom Homes. Photos by Karl Baumgart
 An Original, Inc.
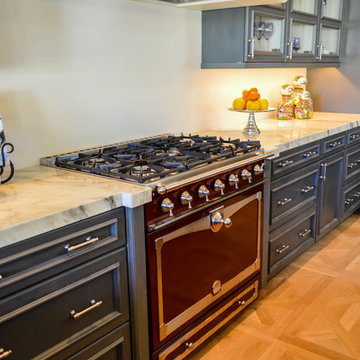
Behind the island, on the perimeter cabinets. The natural parquet flooring truly separates the colors chosen for the kitchen cabinets. This kitchen was built, installed, and designed by An Original using input from the homeowner and builder, Century Custom Homes. Photos by Karl Baumgart

Find the right local pro for your project
 Meghan Shadrick Interiors
Jessica Delaney Photography
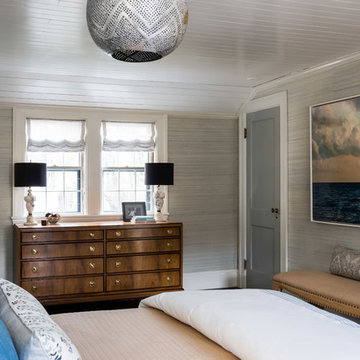
Example of a mid-sized transitional master dark wood floor and brown floor bedroom design in Boston with blue walls
Example of a mid-sized transitional master dark wood floor and brown floor bedroom design in Boston with blue walls

 Old World Custom Finishing
Mid-sized elegant u-shaped travertine floor and beige floor eat-in kitchen photo with a farmhouse sink, raised-panel cabinets, blue cabinets, limestone countertops, multicolored backsplash, ceramic backsplash, stainless steel appliances, an island and beige countertops

 King Visual Design Inc.
Corner hot air jetted tub with fabric look porcelain wall tile back splash, Lagos Azul limestone tub deck, Kohler Purist faucet, under edge L.E.D. ambient lighting and honed Durango limestone flooring,

 Studio Dearborn
Jeff McNamara
Large mountain style l-shaped dark wood floor home bar photo in New York with an undermount sink, shaker cabinets, gray cabinets, quartzite countertops, gray backsplash and stone slab backsplash
Large mountain style l-shaped dark wood floor home bar photo in New York with an undermount sink, shaker cabinets, gray cabinets, quartzite countertops, gray backsplash and stone slab backsplash

Sponsored
Columbus, OH

Wannemacher Interiors
Customized Award-Winning Interior Design Solutions in Franklin Cnty OH

 Provanti Designs, Inc
John G Wilbanks Photography
Inspiration for a timeless u-shaped eat-in kitchen remodel in Seattle with an undermount sink, recessed-panel cabinets, white cabinets, subway tile backsplash, paneled appliances, quartz countertops and gray backsplash
Inspiration for a timeless u-shaped eat-in kitchen remodel in Seattle with an undermount sink, recessed-panel cabinets, white cabinets, subway tile backsplash, paneled appliances, quartz countertops and gray backsplash

 Show-Off Home LLC
Breathtaking Lake Travis views at this luxury waterfront residence situated on the best waterfront lot in Lago Vista's prestigious Waterford community. Curated with a vision to capture the breathtaking lake views out of every room, no detail was overlooked. At the center of this modern functional open floor plan is your dream European kitchen open to the living and dining rooms creating the perfect setting to entertain and dine with guests while enjoying sunsets & star filled skies over the lake.
 K2 Design Group, Inc.

Mid-sized trendy brown tile and stone tile limestone floor double shower photo in Miami with flat-panel cabinets, beige cabinets, a one-piece toilet, blue walls, an undermount sink, concrete countertops and a hinged shower door
 Nar Design Group

This kitchen proves small East sac bungalows can have high function and all the storage of a larger kitchen. A large peninsula overlooks the dining and living room for an open concept. A lower countertop areas gives prep surface for baking and use of small appliances. Geometric hexite tiles by fireclay are finished with pale blue grout, which complements the upper cabinets. The same hexite pattern was recreated by a local artist on the refrigerator panes. A textured striped linen fabric by Ralph Lauren was selected for the interior clerestory windows of the wall cabinets.

 Gilmans Kitchens and Baths
Treve Johnson Photography
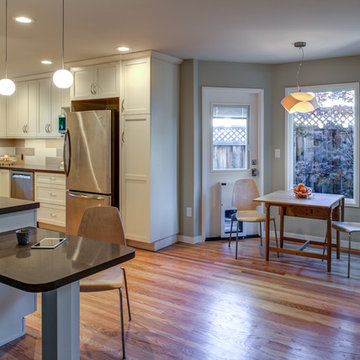
Small transitional u-shaped light wood floor eat-in kitchen photo in San Francisco with an undermount sink, shaker cabinets, white cabinets, quartz countertops, multicolored backsplash, porcelain backsplash, stainless steel appliances and a peninsula
Small transitional u-shaped light wood floor eat-in kitchen photo in San Francisco with an undermount sink, shaker cabinets, white cabinets, quartz countertops, multicolored backsplash, porcelain backsplash, stainless steel appliances and a peninsula

Sponsored
Delaware, OH

Buckeye Basements, Inc.
Central Ohio's Basement Finishing ExpertsBest Of Houzz '13-'21
 Nar Design Group
This kitchen proves small East sac bungalows can have high function and all the storage of a larger kitchen. A large peninsula overlooks the dining and living room for an open concept. A lower countertop areas gives prep surface for baking and use of small appliances. Geometric hexite tiles by fireclay are finished with pale blue grout, which complements the upper cabinets. The same hexite pattern was recreated by a local artist on the refrigerator panes. A textured striped linen fabric by Ralph Lauren was selected for the interior clerestory windows of the wall cabinets.
 Le Gourmet Kitchen Ltd.
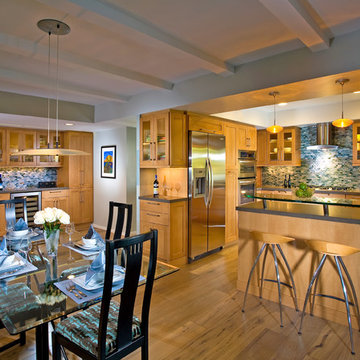
This kitchen located in Rossmoor, designed by Jonathan Salmon, is a complete transformation from what it was before. The transitional kitchen design in Rossmoor, CA incorporates the warmth of wood Shaker style cabinetry with stainless steel appliances and Zephyr tempered glass and stainless range hood. This is offset by glass elements throughout the space. At the center of this great room is a glass raised eating counter on the peninsula that separates the kitchen from the dining/entertaining space and includes wood and chrome barstools for casual dining. The use of glass is echoed in the glass dining table and complemented by a glass mosaic tile backsplash.
All of this is set against the backdrop of Wood-Mode Brookhaven cabinetry in a warm medium wood tone, topped by a Caesarstone Lagos blue countertop. The U-shaped kitchen includes base cabinets and upper cabinetry with glass front cabinets framing the range hood. Matching cabinetry extends to the dining/living area, including a beverage bar with a GE Monogram wine refrigerator. The beverage bar also incorporates a matching glass mosaic tile backsplash and glass front upper cabinets and is positioned just right to allow access to drinks away from the cooking area.
The space is well-illuminated throughout with lights hand-picked to make every aspect of the design pop. This includes pendant lights, recessed lighting, and under- and in-cabinet lights. A Franke stainless, double bowl undermount sink pairs perfectly with the sleek lines of a Grohe faucet. Stainless accents are also found in the appliances, including a Kitchenaid oven and warming oven, Kitchenaid refrigerator and dishwasher, and the Dacor cooktop. It’s easy to imagine sharing a meal and a glass of wine with close friends and family in this Rossmoor kitchen design!
 Chris Meier
Meier Residential, LLC

Enclosed kitchen - mid-sized modern u-shaped cork floor enclosed kitchen idea in Austin with a single-bowl sink, flat-panel cabinets, gray cabinets, limestone countertops, multicolored backsplash, mosaic tile backsplash, paneled appliances and an island
Enclosed kitchen - mid-sized modern u-shaped cork floor enclosed kitchen idea in Austin with a single-bowl sink, flat-panel cabinets, gray cabinets, limestone countertops, multicolored backsplash, mosaic tile backsplash, paneled appliances and an island

Sponsored
Columbus, OH
Wannemacher Interiors
Customized Award-Winning Interior Design Solutions in Franklin Cnty OH

 N.E.A. Construction - Architects & Master Builders
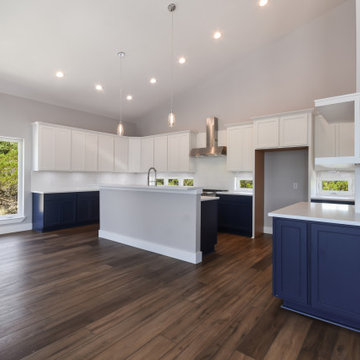
Large minimalist u-shaped dark wood floor, brown floor and vaulted ceiling open concept kitchen photo in Austin with a farmhouse sink, shaker cabinets, blue cabinets, quartz countertops, white backsplash, porcelain backsplash, stainless steel appliances, an island and white countertops
17