
Search results for "Lagos blue" in Home Design Ideas
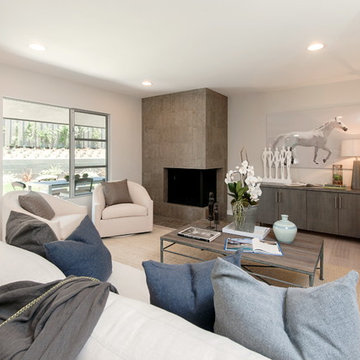
 Allison Knizek Design for Prescott Properties
Jeff Elson
Example of a transitional family room design in Los Angeles
Example of a transitional family room design in Los Angeles
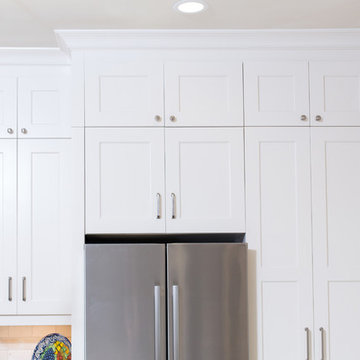
 TreeHouse
Executive Cabinets
Casearstone Countertops "Lagos Blue" with Waterfall edge
Halo Undercabinet LED lighting
Milgard Syle Line Window
Inspiration for a small cottage u-shaped travertine floor kitchen pantry remodel in Dallas with an undermount sink, shaker cabinets, white cabinets, quartz countertops, beige backsplash, stone tile backsplash, stainless steel appliances and an island
Inspiration for a small cottage u-shaped travertine floor kitchen pantry remodel in Dallas with an undermount sink, shaker cabinets, white cabinets, quartz countertops, beige backsplash, stone tile backsplash, stainless steel appliances and an island

Find the right local pro for your project
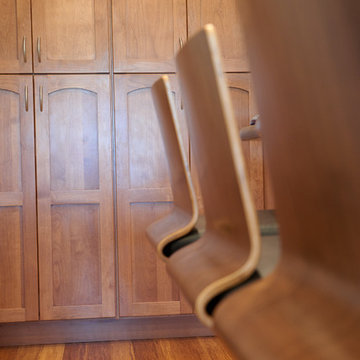
 TBS Construction Inc.
The goal for this kitchen was to create a beautiful and functional place that better matched the family needs. The owners said that there was not enough space for cooking and hosting large parties.
The existing kitchen’s layout didn’t allow for more space and openness. We decided to remove the wall between the kitchen and dining area to allow us to enlarge their kitchen and bring in an abundance of sunlight.
Alder wood cabinetry created a traditional, cozy feeling while the large island is ideal for cooking and hosting large gatherings. The pantry cabinets were designed with roll-outs, ample amount of drawers, and tray dividers which all provides easy access and organization. The upper glass doors cabinets adds a feeling of elegance.
We’re happy to say that the clients are very excited to enjoy the luxury of their new, functional kitchen that is filled with lots of light that can be enjoyed by the entire family. The bamboo flooring is a great accent to the look of the kitchen.
Dean J. Birinyi

 KBG Design
Nate Lewis for Case Design & Remodeling
Interior Design by Katelyn Bowman Gilmour
Transitional bathroom photo in San Francisco
Transitional bathroom photo in San Francisco
 Next Stage Design + Build
Scott DuBose Photography
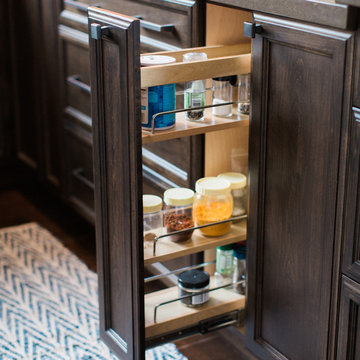
Eat-in kitchen - mid-sized transitional dark wood floor and brown floor eat-in kitchen idea in San Francisco with an undermount sink, dark wood cabinets, quartz countertops, multicolored backsplash, porcelain backsplash, stainless steel appliances, a peninsula and gray countertops
Eat-in kitchen - mid-sized transitional dark wood floor and brown floor eat-in kitchen idea in San Francisco with an undermount sink, dark wood cabinets, quartz countertops, multicolored backsplash, porcelain backsplash, stainless steel appliances, a peninsula and gray countertops

Sponsored
Columbus, OH

Hope Restoration & General Contracting
Columbus Design-Build, Kitchen & Bath Remodeling, Historic Renovations
 Next Stage Design + Build
Scott DuBose Photography
Eat-in kitchen - mid-sized transitional dark wood floor and brown floor eat-in kitchen idea in San Francisco with an undermount sink, dark wood cabinets, quartz countertops, multicolored backsplash, porcelain backsplash, stainless steel appliances, a peninsula and gray countertops
Eat-in kitchen - mid-sized transitional dark wood floor and brown floor eat-in kitchen idea in San Francisco with an undermount sink, dark wood cabinets, quartz countertops, multicolored backsplash, porcelain backsplash, stainless steel appliances, a peninsula and gray countertops
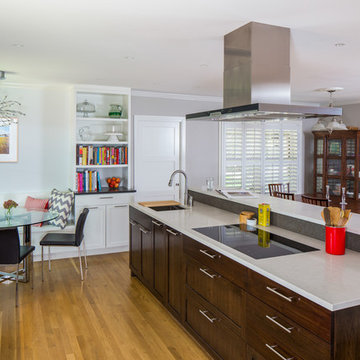
 CG&S Design-Build
the masters stain at island cabinets, "spanish oak"; custom tinted Kelly Moore paint AX 20, B 10, I 2.5 for cabinets; kelly moore cosmic dust paint at kitchen walls; Best Eclisse Island range hood; Panasonic NN-SD772S microwave; Panasonic RF23HCEDBSR coutner-depth refrigerator; sub-zero refrigerator drawers; wolf 30" M series convection stream oven; Wolf 30" M Series Professional Single Oven; Wolf 30" warming drawer; Wolf 36" Induction Cooktop; Juno LED lighting; LED undercabinet lighting; 6" x 18" honed "Lagos Blue limestone tile at backsplash; Linnea 162 hardware; Caeserstone counters;
Photography by Tre Dunham
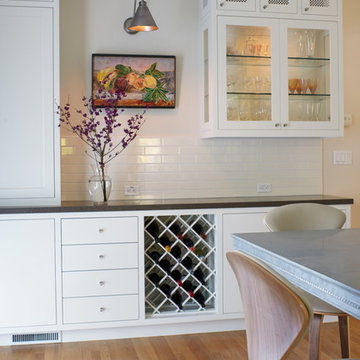
 NY Interiors
Great entertaining space!
Custom built-in wine rack, white subway tile, Lagos blue Caesarstone countertop, glass display cabinet, upper-cabinets with grill inset.
Photo Credit: Greg West
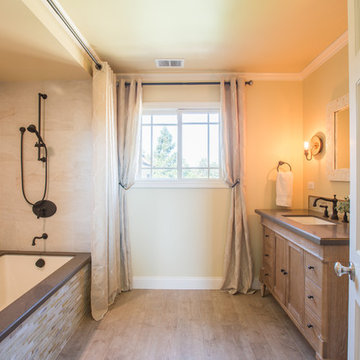 Next Stage Design + Build
Designer: Katelyn Gilmour
Photographer: CasaMokio (Nate Lewis)
Since openness took priority over storage, an adjacent hall closet was removed to make room for the large under-mount tub and tub deck. The tub shower plumbing wall was furred out to create some added balance. A soffit was dropped over the tub area to allow new crown molding to run continuously throughout. Since a glass enclosure was undesirable for the clients, the soffit also provided the space to install some surface mounted hardware that acts as both a decorative and functional element.
2014 NARI META Gold Award: Monte Sereno Bathroom Remodel
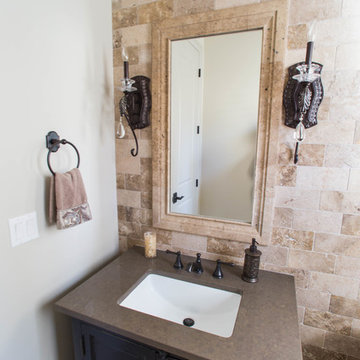
 Vintage Elements/Narrative Design Co
Andrea Mujica Photography, LLC
Example of a transitional 3/4 beige tile and stone tile bathroom design in Denver with an undermount sink, flat-panel cabinets and dark wood cabinets
Example of a transitional 3/4 beige tile and stone tile bathroom design in Denver with an undermount sink, flat-panel cabinets and dark wood cabinets
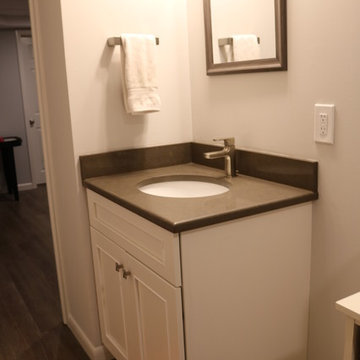



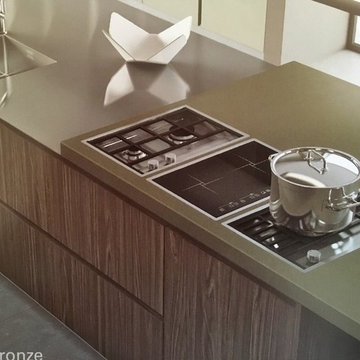
 MARIANO STONE
ColorQuartz designers travel the world to gather insight and inspiration, keeping up to date with emerging technological innovations and interior design trends.
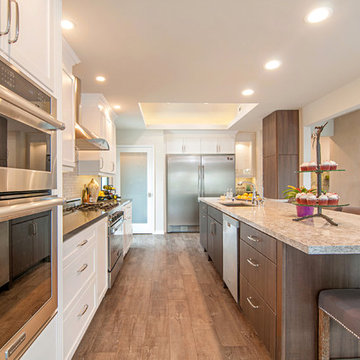
 Signature Designs Kitchen | Bath | Interiors
Open concept kitchen with white shaker cabinets. Marble herringbone backsplash. Lots of room for your friends and family.
Island Countertops Cambria Berwyn.
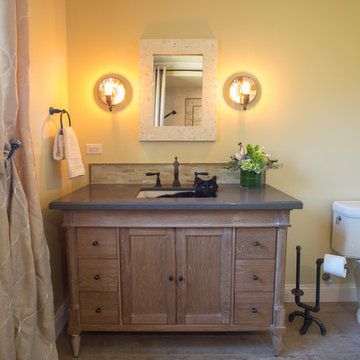 KBG Design
Nate Lewis for Case Design & Remodeling Interior Design by KBG Design
Bathroom - transitional bathroom idea in San Francisco
Bathroom - transitional bathroom idea in San Francisco
 Chris Meier
Meier Residential, LLC

Inspiration for a mid-sized modern u-shaped cork floor enclosed kitchen remodel in Austin with a single-bowl sink, flat-panel cabinets, gray cabinets, limestone countertops, multicolored backsplash, mosaic tile backsplash, paneled appliances and an island
Inspiration for a mid-sized modern u-shaped cork floor enclosed kitchen remodel in Austin with a single-bowl sink, flat-panel cabinets, gray cabinets, limestone countertops, multicolored backsplash, mosaic tile backsplash, paneled appliances and an island

Sponsored
Plain City, OH

Kuhns Contracting, Inc.
Central Ohio's Trusted Home Remodeler Specializing in Kitchens & Baths
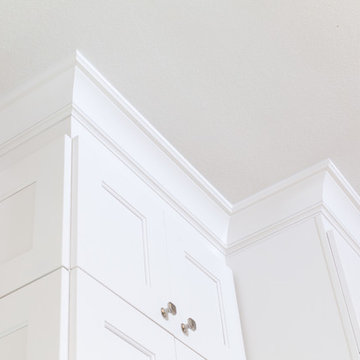 TreeHouse
Executive Cabinets
Casearstone Countertops "Lagos Blue" with Waterfall edge
Halo Undercabinet LED lighting
Milgard Syle Line Window
Small cottage u-shaped travertine floor kitchen pantry photo in Dallas with an undermount sink, shaker cabinets, white cabinets, quartz countertops, beige backsplash, stone tile backsplash, stainless steel appliances and an island
Small cottage u-shaped travertine floor kitchen pantry photo in Dallas with an undermount sink, shaker cabinets, white cabinets, quartz countertops, beige backsplash, stone tile backsplash, stainless steel appliances and an island
 Fidelity General Contractors Inc.
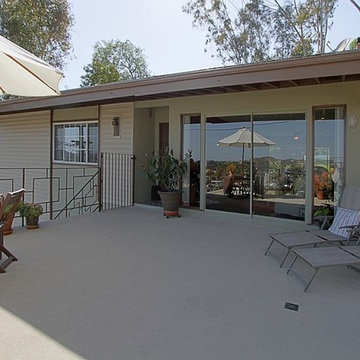
Inspiration for an eclectic deck remodel in Los Angeles with no cover
23