
Search results for "Lagos blue" in Home Design Ideas
 Moss Yaw Design studio

New mosaic tile, installed vertically, along with a custom wood slat shower floor, add warmth this modern steam shower, with high ceilings and skylights above.
 Opustone
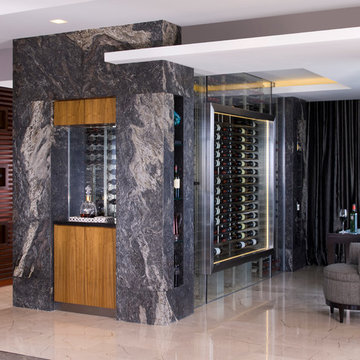
Noriata limestone tile flooring
Kozmus Leather granite walls
Lago Blue flooring
Inspiration for a large contemporary wine cellar remodel in Miami
Inspiration for a large contemporary wine cellar remodel in Miami
 Kim Johnson Designs, LLC
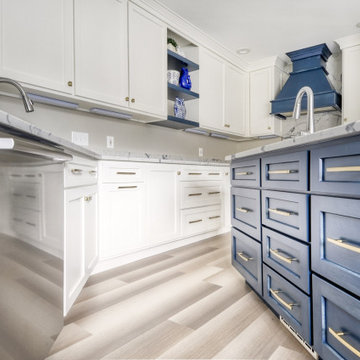
Inspiration for a mid-sized transitional u-shaped laminate floor and gray floor open concept kitchen remodel in DC Metro with an undermount sink, shaker cabinets, white cabinets, quartzite countertops, stainless steel appliances, an island and white countertops
Find the right local pro for your project
 Kim Johnson Designs, LLC
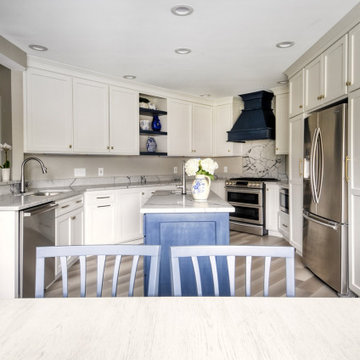
Example of a mid-sized transitional u-shaped laminate floor and gray floor open concept kitchen design in DC Metro with an undermount sink, shaker cabinets, white cabinets, quartzite countertops, stainless steel appliances, an island and white countertops
 Charmean Neithart Interiors
www.erikabiermanphotography.com

Mid-sized minimalist loft-style bamboo floor bedroom photo in Los Angeles with green walls and no fireplace
Mid-sized minimalist loft-style bamboo floor bedroom photo in Los Angeles with green walls and no fireplace
 OCD Designpc
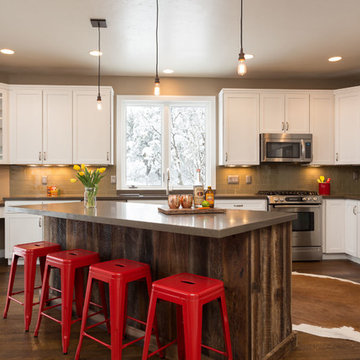
Kitchen - country u-shaped dark wood floor kitchen idea in Salt Lake City with shaker cabinets, white cabinets, green backsplash, subway tile backsplash, stainless steel appliances and an island
 Kim Johnson Designs, LLC
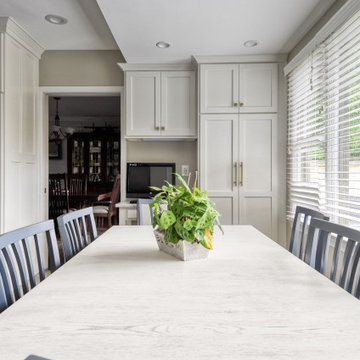
Example of a mid-sized transitional u-shaped laminate floor and gray floor open concept kitchen design in DC Metro with an undermount sink, shaker cabinets, white cabinets, quartzite countertops, stainless steel appliances, an island and white countertops


 King Visual Design Inc.

Corner tub with Lagos Blue limestone top and hot air bubble jets. Kohler Purist series tub filler. Tile and glass back splash and walls with edge LED lighting installed at front of tub deck. Honed Durango limestone floor tiles were used to complement the blue tones.
 Transitions Kitchens and Baths
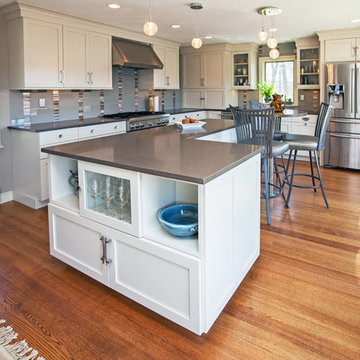
This transitional style kitchen design is a bright spot at the center of this home with soft white flat panel cabinetry. It is accented by a Ceasarstone quartz Lagos blue countertop and a gray backsplash in frosted glass with glass mosaic blend accents. The L-shaped island includes a floating table that is the perfect spot for casual dining or to enjoy the beautiful view over a cup of coffee. Packed with storage and workspace, this kitchen also benefits from glass front upper cabinets and open shelving in the island that leave space for display and contribute to the airy atmosphere. The design is finished off with stainless accents throughout, including the appliances, sink, and range hood.
Photos by Susan Hagstrom
 User
Userjenifer mcneil baker
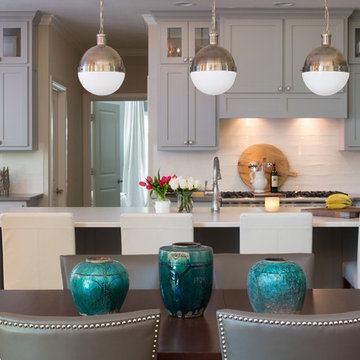
Eat-in kitchen - transitional galley eat-in kitchen idea in Dallas with shaker cabinets, gray cabinets, white backsplash, stainless steel appliances and an island
Eat-in kitchen - transitional galley eat-in kitchen idea in Dallas with shaker cabinets, gray cabinets, white backsplash, stainless steel appliances and an island
 Kim Johnson Designs, LLC

Open concept kitchen - mid-sized transitional u-shaped laminate floor and gray floor open concept kitchen idea in DC Metro with an undermount sink, shaker cabinets, white cabinets, quartzite countertops, stainless steel appliances, an island and white countertops
 Gaspar's Construction
Francis Zera
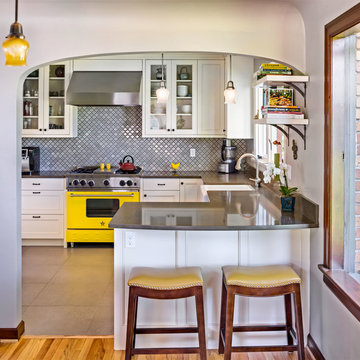
Eat-in kitchen - mid-sized traditional u-shaped ceramic tile eat-in kitchen idea in Seattle with a farmhouse sink, shaker cabinets, white cabinets, quartz countertops, blue backsplash, ceramic backsplash, colored appliances and a peninsula
Eat-in kitchen - mid-sized traditional u-shaped ceramic tile eat-in kitchen idea in Seattle with a farmhouse sink, shaker cabinets, white cabinets, quartz countertops, blue backsplash, ceramic backsplash, colored appliances and a peninsula
 Chris Meier
Meier Residential, LLC

Enclosed kitchen - mid-sized modern u-shaped cork floor enclosed kitchen idea in Austin with a single-bowl sink, flat-panel cabinets, gray cabinets, limestone countertops, multicolored backsplash, mosaic tile backsplash, paneled appliances and an island
Enclosed kitchen - mid-sized modern u-shaped cork floor enclosed kitchen idea in Austin with a single-bowl sink, flat-panel cabinets, gray cabinets, limestone countertops, multicolored backsplash, mosaic tile backsplash, paneled appliances and an island


 Da Vinci Marble
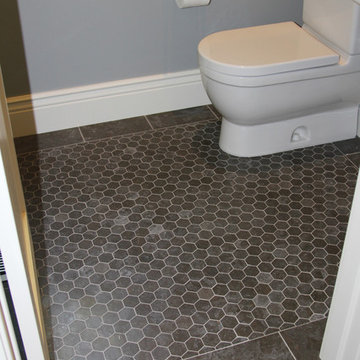
Lagos Blue Hexagon Mosaic framed in a 6x12 lagos blue border
Home design - transitional home design idea in San Francisco
Home design - transitional home design idea in San Francisco
 Kim Johnson Designs, LLC
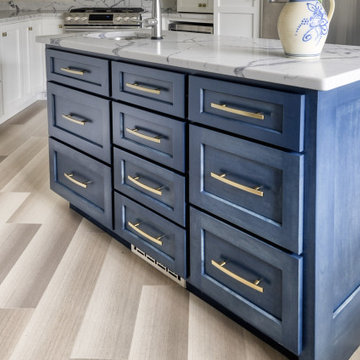
Open concept kitchen - mid-sized transitional u-shaped laminate floor and gray floor open concept kitchen idea in DC Metro with an undermount sink, shaker cabinets, white cabinets, quartzite countertops, stainless steel appliances, an island and white countertops
 South Bay Design Center
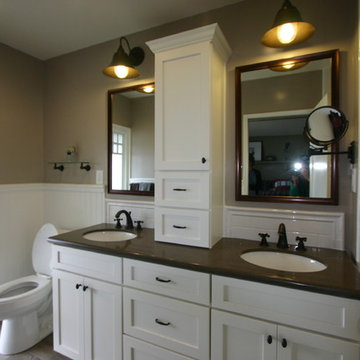
Medallion cabinets, Potter's Mill door style, Maple, Divinity finish, Caesartone Lagos Blue vanity counter top, Bead board wainscoting with chair rail, white subway tile, Jeffrey Court marble basketweave floor in shower, wood grain tile on floor,Oil rubbed bronze hardware finishes.
 Kim Johnson Designs, LLC
Example of a mid-sized transitional u-shaped laminate floor and gray floor open concept kitchen design in DC Metro with an undermount sink, shaker cabinets, white cabinets, quartzite countertops, stainless steel appliances, an island and white countertops

Sponsored
Columbus, OH

Hope Restoration & General Contracting
Columbus Design-Build, Kitchen & Bath Remodeling, Historic Renovations
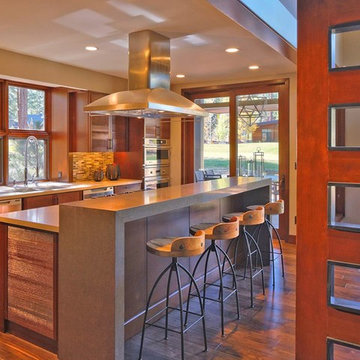
 Omicron Granite & Tile
Lagos Blue Caesarstone:
http://www.omicrongranite.net/project/lagos-blue/
Photo and Project by Pierce-Frye Architects
 King Visual Design Inc.
Corner tub with Lagos Blue limestone top and hot air bubble jets. Kohler Purist series tub filler. Tile and glass back splash and walls with edge LED lighting installed at front of tub deck. Honed Durango limestone floor tiles were used to complement the blue tones.
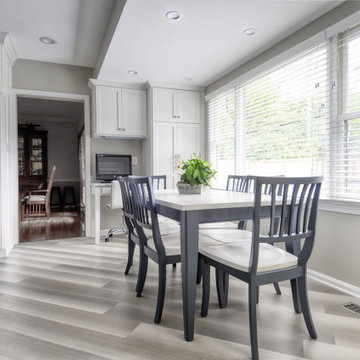 Kim Johnson Designs, LLC
Open concept kitchen - mid-sized transitional u-shaped laminate floor and gray floor open concept kitchen idea in DC Metro with an undermount sink, shaker cabinets, white cabinets, quartzite countertops, stainless steel appliances, an island and white countertops
5