
Search results for "Lagos blue" in Home Design Ideas

 Kim Johnson Designs, LLC
Inspiration for a mid-sized transitional u-shaped laminate floor and gray floor open concept kitchen remodel in DC Metro with an undermount sink, shaker cabinets, white cabinets, quartzite countertops, stainless steel appliances, an island and white countertops
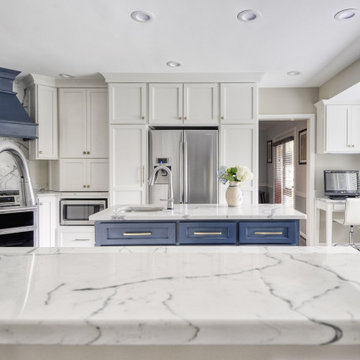 Kim Johnson Designs, LLC
Open concept kitchen - mid-sized transitional u-shaped laminate floor and gray floor open concept kitchen idea in DC Metro with an undermount sink, shaker cabinets, white cabinets, quartzite countertops, stainless steel appliances, an island and white countertops

Find the right local pro for your project

 Kim Johnson Designs, LLC
Mid-sized transitional u-shaped laminate floor and gray floor open concept kitchen photo in DC Metro with an undermount sink, shaker cabinets, white cabinets, quartzite countertops, stainless steel appliances, an island and white countertops
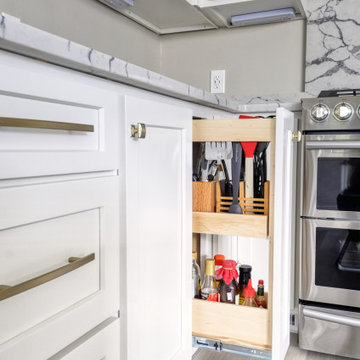 Kim Johnson Designs, LLC
Open concept kitchen - mid-sized transitional u-shaped laminate floor and gray floor open concept kitchen idea in DC Metro with an undermount sink, shaker cabinets, white cabinets, quartzite countertops, stainless steel appliances, an island and white countertops
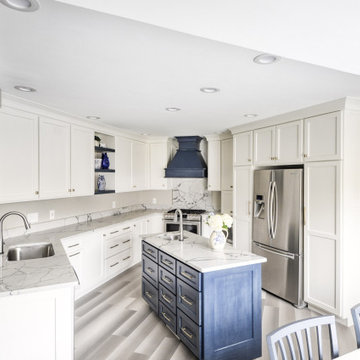 Kim Johnson Designs, LLC
Mid-sized transitional u-shaped laminate floor and gray floor open concept kitchen photo in DC Metro with an undermount sink, shaker cabinets, white cabinets, quartzite countertops, stainless steel appliances, an island and white countertops

Sponsored
Delaware, OH

Buckeye Basements, Inc.
Central Ohio's Basement Finishing ExpertsBest Of Houzz '13-'21
 Kim Johnson Designs, LLC
Open concept kitchen - mid-sized transitional u-shaped laminate floor and gray floor open concept kitchen idea in DC Metro with an undermount sink, shaker cabinets, white cabinets, quartzite countertops, stainless steel appliances, an island and white countertops

 Rehkamp Larson Architects, Inc.
Scott Amundson Photography
Inspiration for a rustic kitchen remodel in Minneapolis
Inspiration for a rustic kitchen remodel in Minneapolis
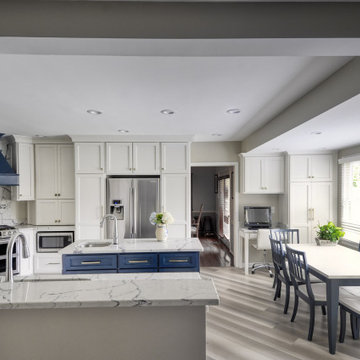 Kim Johnson Designs, LLC
Example of a mid-sized transitional u-shaped laminate floor and gray floor open concept kitchen design in DC Metro with an undermount sink, shaker cabinets, white cabinets, quartzite countertops, stainless steel appliances, an island and white countertops
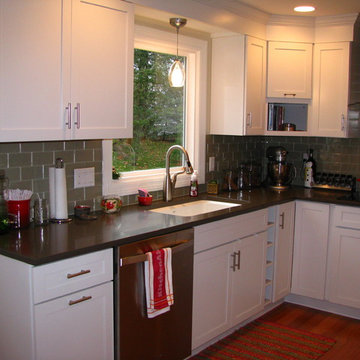

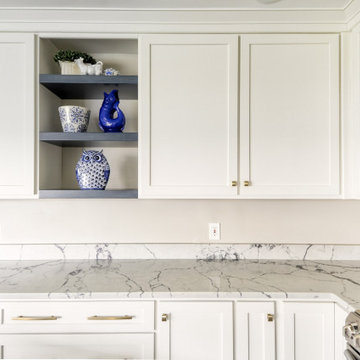 Kim Johnson Designs, LLC
Mid-sized transitional u-shaped laminate floor and gray floor open concept kitchen photo in DC Metro with an undermount sink, shaker cabinets, white cabinets, quartzite countertops, stainless steel appliances, an island and white countertops
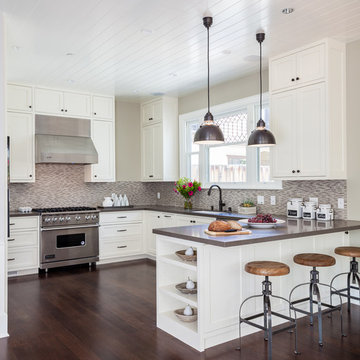
Example of a mid-sized classic u-shaped medium tone wood floor open concept kitchen design in San Francisco with a drop-in sink, shaker cabinets, white cabinets, quartz countertops, beige backsplash, stainless steel appliances and a peninsula

Sponsored
Plain City, OH

Kuhns Contracting, Inc.
Central Ohio's Trusted Home Remodeler Specializing in Kitchens & Baths

 Moss Yaw Design studio
New mosaic tile, installed vertically, along with a custom wood slat shower floor, add warmth this modern steam shower, with high ceilings and skylights above.
 Kim Johnson Designs, LLC
Mid-sized transitional u-shaped laminate floor and gray floor open concept kitchen photo in DC Metro with an undermount sink, shaker cabinets, white cabinets, quartzite countertops, stainless steel appliances, an island and white countertops
 Kim Johnson Designs, LLC
Open concept kitchen - mid-sized transitional u-shaped laminate floor and gray floor open concept kitchen idea in DC Metro with an undermount sink, shaker cabinets, white cabinets, quartzite countertops, stainless steel appliances, an island and white countertops
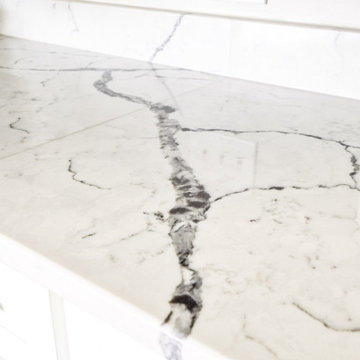 Kim Johnson Designs, LLC
Open concept kitchen - mid-sized transitional u-shaped laminate floor and gray floor open concept kitchen idea in DC Metro with an undermount sink, shaker cabinets, white cabinets, quartzite countertops, stainless steel appliances, an island and white countertops

Sponsored
Columbus, OH

Wannemacher Interiors
Customized Award-Winning Interior Design Solutions in Franklin Cnty OH
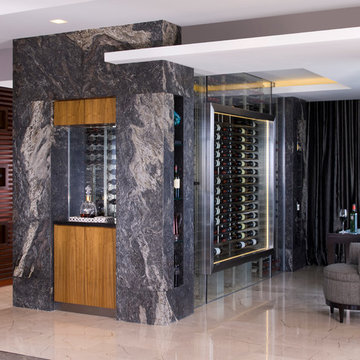
 Opustone
Noriata limestone tile flooring
Kozmus Leather granite walls
Lago Blue flooring
Inspiration for a large contemporary wine cellar remodel in Miami
Inspiration for a large contemporary wine cellar remodel in Miami
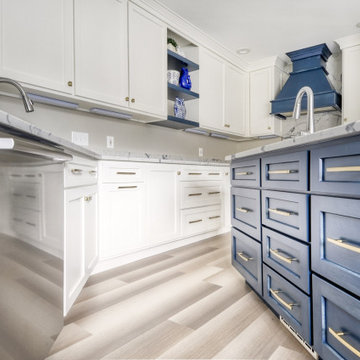 Kim Johnson Designs, LLC
Inspiration for a mid-sized transitional u-shaped laminate floor and gray floor open concept kitchen remodel in DC Metro with an undermount sink, shaker cabinets, white cabinets, quartzite countertops, stainless steel appliances, an island and white countertops
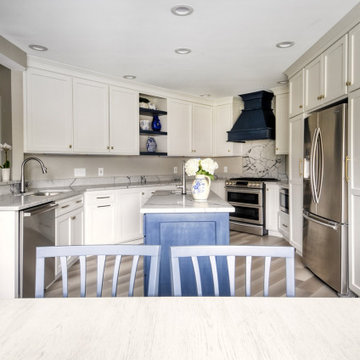 Kim Johnson Designs, LLC
Example of a mid-sized transitional u-shaped laminate floor and gray floor open concept kitchen design in DC Metro with an undermount sink, shaker cabinets, white cabinets, quartzite countertops, stainless steel appliances, an island and white countertops
4