
Search results for "Laibung" in Home Design Ideas
 Daryl Toby - AguaFina Gardens International
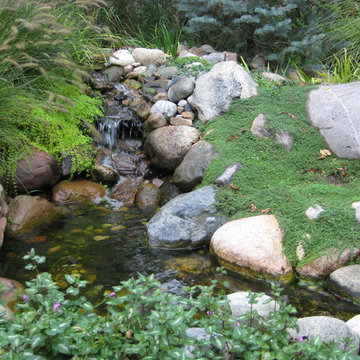
Photo of a mid-sized eclectic backyard stone water fountain landscape in Detroit.
 Peter Bochenek and Associates, Inc.
Peter Bochenek and Associates, Inc.
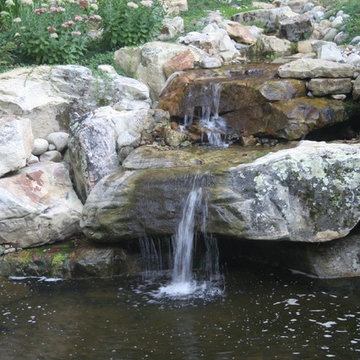
Photo of a mid-sized traditional full sun backyard formal garden in Raleigh.
Photo of a mid-sized traditional full sun backyard formal garden in Raleigh.

 Connolly's Bath & Tile Works
12" X 24" Porcelain wall tile with rich taupe/ deep brown under tones/movement with a primarily beige tone back ground, flat polished Zen Bora Wilderness rocks for the shower floor, Uba Tuba Granite Seat top for shower bench and Kauai Shower System
Find the right local pro for your project


 BioNova Natural Pools
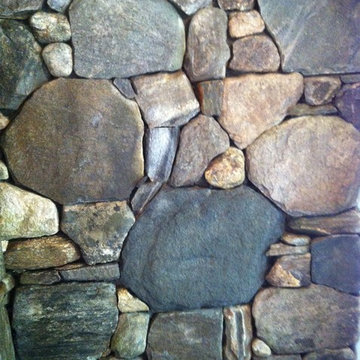
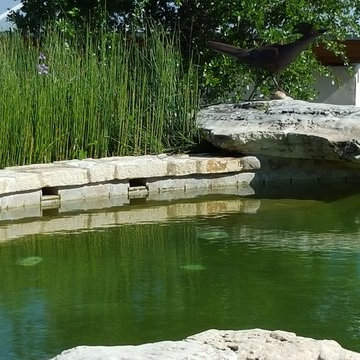
BioNova® Natural Pools - Spillways from upper regeneration zones into swimming area.
Example of a tuscan front yard custom-shaped natural pool fountain design in Austin
Example of a tuscan front yard custom-shaped natural pool fountain design in Austin

 Josh Blanc
This close up image shows off our hand-carved and hand-painted Medieval Floral Tiles in the color combination Helsinki. These tiles are part of a kitchen backsplash and are directly above the stove.

 Liquid Evolution Pools
Sapphire Galaxy Pebble Fina
Mid-sized trendy backyard stone and rectangular pool photo in Phoenix
Mid-sized trendy backyard stone and rectangular pool photo in Phoenix
 EMERALD STONE MASONRY INC.
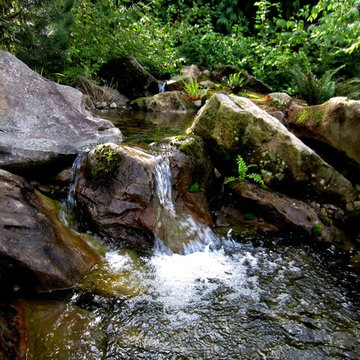
This backyard Oasis has everything a garden lover would want. A natural water waterfall and creek, gas fire pit with seat walls, meandering paths through native and garden cultivar plantings, night lighting, rose garden, veggie gardens, lush lawn, and custom stonework throughout. Not to mention total serenity!
Landscape Design by Barbara Hilty: www.hiltylandscapedesign.com
photo: Terry Olsen


 Abodeacious
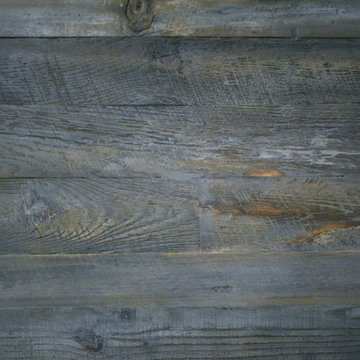
Close up of the weathered grey finish
Example of a large mountain style kitchen/dining room combo design in Chicago
Example of a large mountain style kitchen/dining room combo design in Chicago
 Terry T. King Landscape Architecture
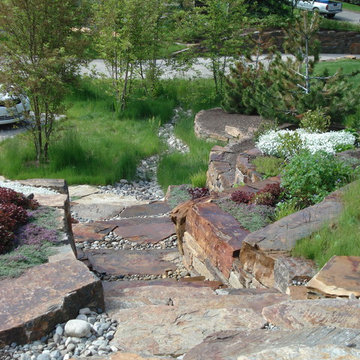
This is an example of a small traditional full sun backyard stone formal garden in Boise with a fire pit for spring.

 Todd Construction
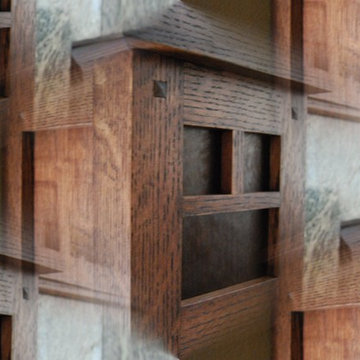
This is a picture of the same Mission style fireplace mantle/surround shown below, except I decided to have some fun with it by taking a picture I took of the top of one of the legs and tiling the picture. It gives a little more detail of the project, plus is kind of a neat effect.
photo by Todd Construction

 Suburban Steel Supply Company
Large minimalist wooden l-shaped staircase photo in Indianapolis with metal risers

 Century Stair Company
Spanning three levels, this elegant modern staircase transforms light into a design element. Suspended by open risers, the dark wood treads appear to float between floors as natural light cascades from the top floor windows down through the entire stairwell. The horizontal stainless steel rods create clean, uninterrupted sightlines while emphasizing the architectural volume beneath the landings. The result is a vertical journey defined by transparency and light.
1976-2025 © Century Stair Company
 Backyard Getaway
Dave Burns
Design ideas for a large traditional drought-tolerant backyard landscaping in Tampa.
Design ideas for a large traditional drought-tolerant backyard landscaping in Tampa.
 SHROYCO
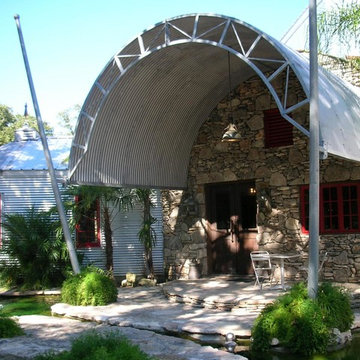
Example of a large country gray two-story mixed siding gable roof design in Austin with a metal roof

 Kitchen & Bath Gallery
The hardware is a square bar pull from Top Knobs in polished chrome.
Kyle J Caldwell Photography
Staircase - large transitional l-shaped staircase idea in Boston with a farmhouse sink, white cabinets, stainless steel appliances, an island and shaker cabinets
Staircase - large transitional l-shaped staircase idea in Boston with a farmhouse sink, white cabinets, stainless steel appliances, an island and shaker cabinets
8