
Search results for "Lake elmo" in Home Design Ideas


 User
Mid-sized country l-shaped laminate floor and brown floor eat-in kitchen photo in Minneapolis with a farmhouse sink, raised-panel cabinets, white cabinets, quartz countertops, white backsplash, cement tile backsplash, stainless steel appliances, an island and white countertops


Find the right local pro for your project

 Gonyea Custom Homes
Home office off the front entry. Double french doors. Crown moulding.
Photography by Spacecrafting
Large transitional freestanding desk carpeted study room photo in Minneapolis with beige walls and no fireplace
Large transitional freestanding desk carpeted study room photo in Minneapolis with beige walls and no fireplace

 Gonyea Custom Homes
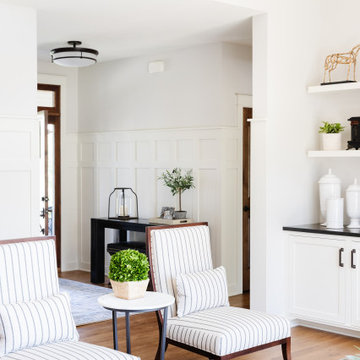
Front entry way with box vault ceiling and crown moulding. Elegant dark stained double doors. Convenient coat closet. Photography by Spacecrafting
Large transitional medium tone wood floor foyer photo in Minneapolis with gray walls and a dark wood front door
Large transitional medium tone wood floor foyer photo in Minneapolis with gray walls and a dark wood front door

Sponsored
Plain City, OH

The Creative Kitchen Company
Columbus Area Kitchen Remodeling and Refacing Professional
 Gonyea Custom Homes
Large open kitchen with central island. Elegant white cabinets and gray-green subway tile backsplash. Photography by Spacecrafting
Open concept kitchen - large transitional l-shaped medium tone wood floor open concept kitchen idea in Minneapolis with recessed-panel cabinets, white cabinets, marble countertops, gray backsplash, ceramic backsplash, stainless steel appliances, an island and an undermount sink
Open concept kitchen - large transitional l-shaped medium tone wood floor open concept kitchen idea in Minneapolis with recessed-panel cabinets, white cabinets, marble countertops, gray backsplash, ceramic backsplash, stainless steel appliances, an island and an undermount sink

 Gonyea Custom Homes
Kitchen pantry walk way to dining room. Glass front cabinets.
Photography by Spacecrafting
Inspiration for a large transitional galley medium tone wood floor kitchen pantry remodel in Minneapolis with an undermount sink, glass-front cabinets, white cabinets, granite countertops, gray backsplash, subway tile backsplash, stainless steel appliances and no island
Inspiration for a large transitional galley medium tone wood floor kitchen pantry remodel in Minneapolis with an undermount sink, glass-front cabinets, white cabinets, granite countertops, gray backsplash, subway tile backsplash, stainless steel appliances and no island
 BLIS REAL ESTATE & HOME DESIGN
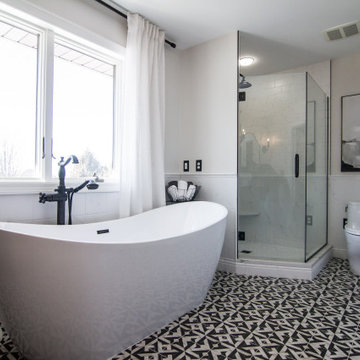
Exuding Opulent Old-World Charm: A Master Bathroom Oasis
The ornate floor tiles are the pièce de résistance in this lavishly designed master bathroom. Their intricate patterns effortlessly unify the various colors within the room, creating an ambiance of timeless elegance.
The subway-style shower tiles, adorned in exquisite earthy tones, serve as the cornerstone of this pristine aesthetic. These hues gracefully dance between the realms of brown and black, resulting in a striking contrast that is beautifully complemented by the surrounding shades of white. This harmonious interplay of warm and neutral tones not only imparts a sense of sophistication but also ensures a welcoming and user-friendly atmosphere throughout the space.


Sponsored
Plain City, OH
The Creative Kitchen Company
Columbus Area Kitchen Remodeling and Refacing Professional
 User
Example of a mid-sized cottage l-shaped laminate floor and brown floor eat-in kitchen design in Minneapolis with a farmhouse sink, raised-panel cabinets, white cabinets, quartz countertops, white backsplash, cement tile backsplash, stainless steel appliances, an island and white countertops


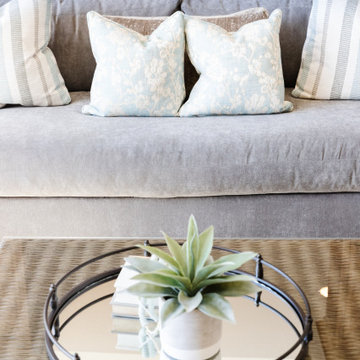


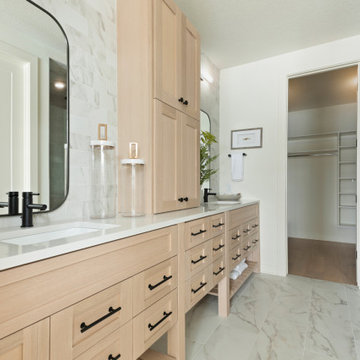
 Robert Thomas Homes
Primrose Model - Garden Villa Collection
Pricing, floorplans, virtual tours, community information and more at https://www.robertthomashomes.com/
 User
Inspiration for a mid-sized cottage l-shaped laminate floor and brown floor eat-in kitchen remodel in Minneapolis with a farmhouse sink, raised-panel cabinets, white cabinets, quartz countertops, white backsplash, cement tile backsplash, stainless steel appliances, an island and white countertops
 Gonyea Custom Homes
Formal dining room connected to the kitchen through the butler's pantry. White wainscoting and molding add luxurious detailing to the space.
Photography by Spacecrafting
42