
Search results for "Lake elmo" in Home Design Ideas

 Interior Impressions
This beautiful home refresh in Lake Elmo, MN, went from dark to bright with fresh new paint, new furniture, lighting, and accessories. We kept some of the former furniture pieces and blended in the new seamlessly.

 Warmington & North
Ben Benschneider
Eat-in kitchen - large traditional u-shaped medium tone wood floor eat-in kitchen idea in Seattle with stainless steel appliances, an island, recessed-panel cabinets, beige cabinets and beige backsplash
Eat-in kitchen - large traditional u-shaped medium tone wood floor eat-in kitchen idea in Seattle with stainless steel appliances, an island, recessed-panel cabinets, beige cabinets and beige backsplash

 Studio M Interiors
Mid-sized transitional formal and open concept dark wood floor and brown floor living room photo in Minneapolis with white walls, a standard fireplace, a stone fireplace and a wall-mounted tv
Find the right local pro for your project

 Gonyea Custom Homes
Huge, frameless mirror over twin vanities. Chrome fixtures and free standing bathtub. Contemporary wall sconces.
Photography by Spacecrafting
Example of a large transitional master beige tile and porcelain tile ceramic tile freestanding bathtub design in Minneapolis with an undermount sink, recessed-panel cabinets, white cabinets, quartzite countertops, a one-piece toilet and beige walls
Example of a large transitional master beige tile and porcelain tile ceramic tile freestanding bathtub design in Minneapolis with an undermount sink, recessed-panel cabinets, white cabinets, quartzite countertops, a one-piece toilet and beige walls
 Gonyea Custom Homes
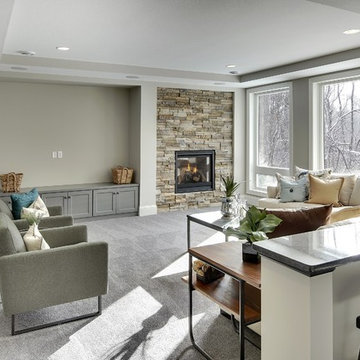
Sunken home theater with stone fireplace wall and huge windows.
Photography by Spacecrafting
Home design - large transitional open concept carpeted home design idea in Minneapolis with gray walls and a media wall
Home design - large transitional open concept carpeted home design idea in Minneapolis with gray walls and a media wall

 Zelaya Properties LLC
We used: Custom cherry cabinetry in Arts & Crafts Shaker style by Kabinart in Boulder and Espresso stains. Liberty Hardware Venetian bronze 1-1/2" cabinet knobs. KitchenAid Architect II Series 22 CF counter-depth French door refrigerator. KitchenAid Architect Series II 27" convection single wall oven. KitchenAid 36" 6-burner dual fuel freestanding commercial-style range. KitchenAid Architect II Series 24" dishwasher. Sharp Insight Pro Series 24" built-in microwave drawer (Model #KB6524PS). Crystorama Solaris 12" wide pendant lights in English bronze. Granite countertops in Brown Fantasy. 3"x6" polished marble backsplash.
Paint colors:
Walls: Glidden Silver Cloud 30YY 63/024
Ceilings/Trims/Doors: Glidden Swan White GLC23
Robert B. Narod Photography
 BLIS REAL ESTATE & HOME DESIGN
Exuding Opulent Old-World Charm: A Master Bathroom Oasis
The ornate floor tiles are the pièce de résistance in this lavishly designed master bathroom. Their intricate patterns effortlessly unify the various colors within the room, creating an ambiance of timeless elegance.
The subway-style shower tiles, adorned in exquisite earthy tones, serve as the cornerstone of this pristine aesthetic. These hues gracefully dance between the realms of brown and black, resulting in a striking contrast that is beautifully complemented by the surrounding shades of white. This harmonious interplay of warm and neutral tones not only imparts a sense of sophistication but also ensures a welcoming and user-friendly atmosphere throughout the space.

Sponsored
Fredericksburg, OH

High Point Cabinets
Columbus' Experienced Custom Cabinet Builder | 4x Best of Houzz Winner
 Gonyea Custom Homes
This second bathroom is first rate. Fixtures, sconces and cabinetry all match the master bathroom. Shower stall made with distinctive large format subway tiles and attractive mosaic floor. Photography by Spacecrafting
 Gonyea Custom Homes
Craft room, art studio, or messy plan room for kids and adults over the three car garage. Linoleum tile floor is easy to clean-up after painting or crafting.
Photography by Spacecrafting
 Gonyea Custom Homes
Basement living room is more casual. Build in display shelves and media wall. Long, elegant archway divides the open living space into dedicated use sections. Photography by Spacecrafting
 Gonyea Custom Homes
Range hood designed to blend in with the white cabinetry. Classic subway tile backsplash with a color twist– cool gray instead of traditional white. Photography by Spacecrafting
 Gonyea Custom Homes
Lving room with stone fireplace. Great room style with adjoining dinette. Architectural archways. Photography by Spacecrafting
Large transitional open concept carpeted living room photo in Minneapolis with beige walls, a standard fireplace, a stone fireplace and a media wall
Large transitional open concept carpeted living room photo in Minneapolis with beige walls, a standard fireplace, a stone fireplace and a media wall
 Gonyea Custom Homes
Kitchen/dining area adjacent to living room. Great hall style, flows between kitchen, dinette and living spaces.
Photography by Spacecrafting
Eat-in kitchen - large transitional eat-in kitchen idea in Minneapolis with an undermount sink, flat-panel cabinets, white cabinets, granite countertops, white backsplash, stone tile backsplash, stainless steel appliances and an island
Eat-in kitchen - large transitional eat-in kitchen idea in Minneapolis with an undermount sink, flat-panel cabinets, white cabinets, granite countertops, white backsplash, stone tile backsplash, stainless steel appliances and an island

Sponsored
Plain City, OH

The Creative Kitchen Company
Columbus Area Kitchen Remodeling and Refacing Professional
 Gonyea Custom Homes
Open floor plan kitchen with dinette, adjoining deck and living room.
Photography by Spacecrafting
Inspiration for a large transitional l-shaped medium tone wood floor eat-in kitchen remodel in Minneapolis with an undermount sink, shaker cabinets, white cabinets, granite countertops, gray backsplash, subway tile backsplash, stainless steel appliances and an island
Inspiration for a large transitional l-shaped medium tone wood floor eat-in kitchen remodel in Minneapolis with an undermount sink, shaker cabinets, white cabinets, granite countertops, gray backsplash, subway tile backsplash, stainless steel appliances and an island
 Gonyea Custom Homes
Formal dining room located at the front of the house. Gray-blue walls and box vault ceiling. Photography by Spacecrafting
Example of a large transitional medium tone wood floor great room design in Minneapolis with blue walls and no fireplace
Example of a large transitional medium tone wood floor great room design in Minneapolis with blue walls and no fireplace
 Gonyea Custom Homes
This grand kitchen features as unique cooktop, framed in a medieval hearth. Combines with stainless steel appliances and stone subway tile back splash, this modern castle has a top-notch kitchen.
Photography by Spacecrafting

 Michael Patek
This project was designed and installed by Cottage Gardener, LTD. These photos highlight our effort to create seasonal interest throughout the entire year.


 Studio M Interiors
Inspiration for a mid-sized transitional l-shaped medium tone wood floor and brown floor open concept kitchen remodel in Minneapolis with an undermount sink, recessed-panel cabinets, dark wood cabinets, granite countertops, gray backsplash, porcelain backsplash, stainless steel appliances and an island
 Studio M Interiors
Drop-in bathtub - mid-sized transitional master beige tile and matchstick tile porcelain tile and beige floor drop-in bathtub idea in Minneapolis with flat-panel cabinets, dark wood cabinets, beige walls, an undermount sink and granite countertops

 Andrew Zema's Landscaping, Inc.
Photo of a large traditional backyard water fountain landscape in San Diego.
46