
Search results for "Lake elmo" in Home Design Ideas

 Gonyea Custom Homes
Front entry way with dark wood door and side lights. French doors open to home office. Medium hardwood floor.
Photography by Spacecrafting
Large transitional dark wood floor front door photo in Minneapolis with beige walls and a dark wood front door
Large transitional dark wood floor front door photo in Minneapolis with beige walls and a dark wood front door

Find the right local pro for your project
 Che Bella Interiors Design + Remodeling
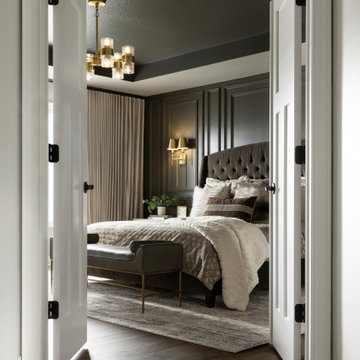
Intentionally carrying an air of moodiness, this Lake Elmo, MN owner’s suite bedroom is exceptionally balanced with luxurious detail. The design captures the essence of a dream boutique hotel longed for by our homeowners.
The room is dramatic, with touches of gold lighting sparkling against a deep Urbane Bronze paint, which finishes the incredible double-layer wainscotting trim on opposing ends of the room, as well as the tray ceiling – spectacular! A sand-toned drapery flows across the entire wall of windows, softening the space and perfectly complementing the dark tones in the room.
Lying atop the rich wood floor is an enormous rug that oozes indulgence and offers even more contrast.
Photo by Spacecrafting Photography
 Gonyea Custom Homes
Open plan basement with architectural archways. Stone fireplace and sitting space.
Photography by Spacecrafting
Inspiration for a large transitional walk-out carpeted basement remodel in Minneapolis with gray walls, a standard fireplace and a stone fireplace
Inspiration for a large transitional walk-out carpeted basement remodel in Minneapolis with gray walls, a standard fireplace and a stone fireplace


 Gonyea Custom Homes
Gray dining room with white wainscoting and crown moulding. Medium hardwood floor.
Photography by Spacecrafting
Large transitional enclosed dining room photo in Minneapolis with gray walls and no fireplace
Large transitional enclosed dining room photo in Minneapolis with gray walls and no fireplace
 Gonyea Custom Homes
Large corner shower with pristine glass door and walls, luxurious and deep freestanding tub. Separate water closet for added privacy.
Photography by Spacecrafting

 User
Inspiration for a mid-sized country l-shaped laminate floor and brown floor eat-in kitchen remodel in Minneapolis with a farmhouse sink, raised-panel cabinets, white cabinets, quartz countertops, white backsplash, cement tile backsplash, stainless steel appliances, an island and white countertops

 Interior Impressions
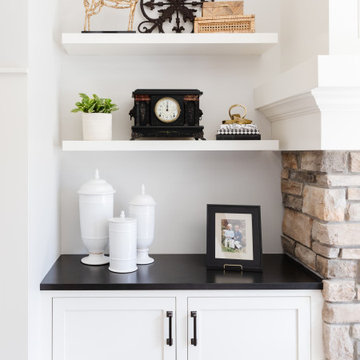
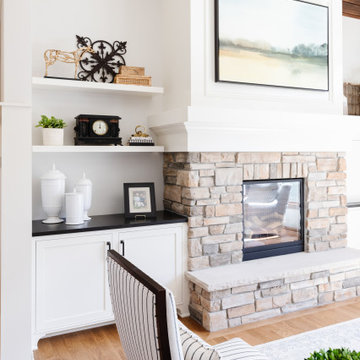
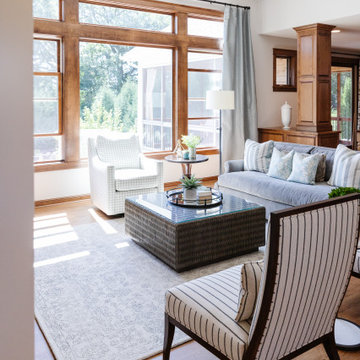
This beautiful home refresh in Lake Elmo, MN, went from dark to bright with fresh new paint, new furniture, lighting, and accessories. We kept some of the former furniture pieces and blended in the new seamlessly.

 Hanson Builders, Inc.
Veranda Floorplan featuring one level living in a spacious open design.
Bathroom - bathroom idea in Minneapolis
Bathroom - bathroom idea in Minneapolis
 Hanson Builders, Inc.
Veranda Floorplan featuring one level living in a spacious open design.
Deck - deck idea in Minneapolis
Deck - deck idea in Minneapolis

 Gonyea Custom Homes
Large, dedicated laundry room with ample storage for off-season clothing. Twin closet bars for hanging clothes to dry.
Photography by Spacecrafting
Example of a large transitional l-shaped ceramic tile dedicated laundry room design in Minneapolis with a drop-in sink, recessed-panel cabinets, white cabinets, laminate countertops, gray walls and a side-by-side washer/dryer
Example of a large transitional l-shaped ceramic tile dedicated laundry room design in Minneapolis with a drop-in sink, recessed-panel cabinets, white cabinets, laminate countertops, gray walls and a side-by-side washer/dryer
 Gonyea Custom Homes
Elegant archways divide the living space in this walk-out basement.
Photography by Spacecrafting
Example of a large transitional walk-out carpeted basement design in Minneapolis with gray walls
Example of a large transitional walk-out carpeted basement design in Minneapolis with gray walls

 DreamScapes Landscaping & Design, Inc.
Design ideas for a mid-sized contemporary full sun backyard concrete paver landscaping in Minneapolis with a fire pit.
 Gonyea Custom Homes
The exterior of this building is sheltered, essential in Minnesota where the weather can be precipitous. A cover entry keeps you dry when you're taking out your keys and opening the door.
Photography by Spacecrafting

Sponsored
Plain City, OH

The Creative Kitchen Company
Columbus Area Kitchen Remodeling and Refacing Professional
 Gonyea Custom Homes
Formal dining room flows into the great room at the back of the house.
Photography by Spacecrafting
Large transitional medium tone wood floor great room photo in Minneapolis with blue walls and no fireplace
Large transitional medium tone wood floor great room photo in Minneapolis with blue walls and no fireplace
 Gonyea Custom Homes
Basement bar with kitchenette. Built in wine rack and glass-door cabinets.
Photography by Spacecrafting
Home bar - large transitional home bar idea in Minneapolis
Home bar - large transitional home bar idea in Minneapolis


44