
Search results for "Lake elmo" in Home Design Ideas


 Gonyea Custom Homes
White kitchen with central island. Raised counter on seating side. Spacious kitchen with professional grade appliances.
Photography by Spacecrafting
Large transitional l-shaped medium tone wood floor open concept kitchen photo in Minneapolis with an undermount sink, recessed-panel cabinets, white cabinets, marble countertops, gray backsplash, ceramic backsplash, stainless steel appliances and an island
Large transitional l-shaped medium tone wood floor open concept kitchen photo in Minneapolis with an undermount sink, recessed-panel cabinets, white cabinets, marble countertops, gray backsplash, ceramic backsplash, stainless steel appliances and an island
Find the right local pro for your project


 Gonyea Custom Homes
Custom luxury home in white outlined with black trim. Stone wainscoting with timber trusses and window boxes add a rustic touch to this elegant exterior.
Photography by Spacecrafting
 Gonyea Custom Homes
Family loft for relaxing on the weekend or just before bed. Connects to the craft room and upstairs laundry room.
Photography by Spacecrafting
Inspiration for a large transitional loft-style carpeted living room remodel in Minneapolis with beige walls and a tv stand
Inspiration for a large transitional loft-style carpeted living room remodel in Minneapolis with beige walls and a tv stand

Sponsored
Fredericksburg, OH

High Point Cabinets
Columbus' Experienced Custom Cabinet Builder | 4x Best of Houzz Winner

 Gonyea Custom Homes
This basement bathroom has a warm design and coordinated fixtures and sconce that match the rest of the bathrooms in this luxury home.
Photography by Spacecrafting

 Gonyea Custom Homes
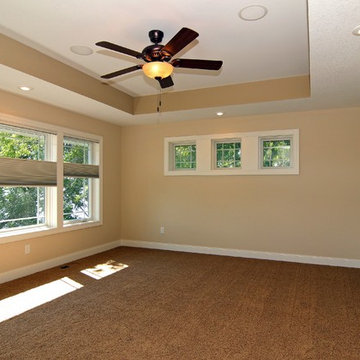
Master suite with box vault ceiling. Calming gray blue walls and picture window. Photography by Spacecrafting
Inspiration for a large transitional master carpeted bedroom remodel in Minneapolis with gray walls and no fireplace
Inspiration for a large transitional master carpeted bedroom remodel in Minneapolis with gray walls and no fireplace

 User
Example of a mid-sized farmhouse master white tile and subway tile vinyl floor and gray floor alcove bathtub design in Minneapolis with flat-panel cabinets, dark wood cabinets, a two-piece toilet, gray walls, an integrated sink, marble countertops, a hinged shower door and white countertops

 Robert Thomas Homes
The Afton (Rambler) Parade of Homes model located in Lake Elmo, MN (Wildflower at Lake Elmo).
Kitchen - contemporary dark wood floor kitchen idea in Minneapolis with a double-bowl sink, white cabinets, quartzite countertops, gray backsplash, stone tile backsplash, stainless steel appliances and an island
Kitchen - contemporary dark wood floor kitchen idea in Minneapolis with a double-bowl sink, white cabinets, quartzite countertops, gray backsplash, stone tile backsplash, stainless steel appliances and an island




Sponsored
Plain City, OH

The Creative Kitchen Company
Columbus Area Kitchen Remodeling and Refacing Professional
 BLIS REAL ESTATE & HOME DESIGN
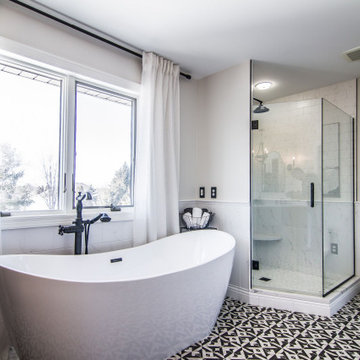
Exuding Opulent Old-World Charm: A Master Bathroom Oasis
The ornate floor tiles are the pièce de résistance in this lavishly designed master bathroom. Their intricate patterns effortlessly unify the various colors within the room, creating an ambiance of timeless elegance.
The subway-style shower tiles, adorned in exquisite earthy tones, serve as the cornerstone of this pristine aesthetic. These hues gracefully dance between the realms of brown and black, resulting in a striking contrast that is beautifully complemented by the surrounding shades of white. This harmonious interplay of warm and neutral tones not only imparts a sense of sophistication but also ensures a welcoming and user-friendly atmosphere throughout the space.

 Studio M Interiors
Inspiration for a mid-sized transitional formal and open concept dark wood floor and brown floor living room remodel in Minneapolis with white walls, a standard fireplace, a stone fireplace and a wall-mounted tv
45