
Search results for "Lake front firepits" in Home Design Ideas

 Father Nature Landscapes of Tacoma, Inc.
This is an outdoor pavilion which houses a kitchen complete with sink, hot water, grill, side burner, fridge. All operated with LP Gas and the fire pit is connected as well. What fun!
Check out Puget Sound Playback for your photo needs!
 Hendricks Architecture
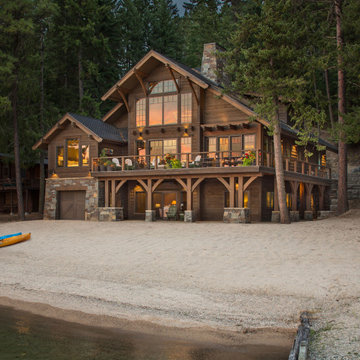
Beach front cabin located on the shores of Priest Lake, Idaho. Photo by Marie-Dominique Verdier
Inspiration for a mid-sized rustic brown two-story wood exterior home remodel in Seattle with a shingle roof
Inspiration for a mid-sized rustic brown two-story wood exterior home remodel in Seattle with a shingle roof
 Red Valley Landscape & Construction Inc
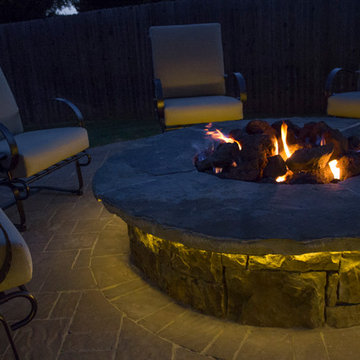
This fire pit comes with a surprising twist-- its lit both with the fire from above and lights from below creating a uniquely warm and inviting fire pit area.
Find the right local pro for your project

 Heikke Nielsen

The Oriflamme Hammered Copper Gas fire table includes metal lid, fire glass and propane tank. http://www.allbackyardfun.com/fire-pit-tables/gas-fire-tables/oriflamme-gas-fire-pit-hammered-copper/

 Studio H Landscape Architecture
Photography by Studio H Landscape Architecture & COCO Gallery. Post processing by Isabella Li.

Design ideas for a mid-sized contemporary backyard stone landscaping in Orange County with a fire pit.
Design ideas for a mid-sized contemporary backyard stone landscaping in Orange County with a fire pit.

 Kraft Custom Construction
Built from the ground up on 80 acres outside Dallas, Oregon, this new modern ranch house is a balanced blend of natural and industrial elements. The custom home beautifully combines various materials, unique lines and angles, and attractive finishes throughout. The property owners wanted to create a living space with a strong indoor-outdoor connection. We integrated built-in sky lights, floor-to-ceiling windows and vaulted ceilings to attract ample, natural lighting. The master bathroom is spacious and features an open shower room with soaking tub and natural pebble tiling. There is custom-built cabinetry throughout the home, including extensive closet space, library shelving, and floating side tables in the master bedroom. The home flows easily from one room to the next and features a covered walkway between the garage and house. One of our favorite features in the home is the two-sided fireplace – one side facing the living room and the other facing the outdoor space. In addition to the fireplace, the homeowners can enjoy an outdoor living space including a seating area, in-ground fire pit and soaking tub.

Sponsored
Fredericksburg, OH

High Point Cabinets
Columbus' Experienced Custom Cabinet Builder | 4x Best of Houzz Winner

 Forte Building Group, LLC
Inspiration for a mid-sized timeless slate floor and gray floor entryway remodel in Nashville with a medium wood front door and white walls

 Assembledge
Located steps from the waterways of Huntington Harbor, California, Phelps Residence is a remodel of a regional mid-century house, developed in the 1960s along with the rest of the Harbor neighborhood.
The goal of the renovation was to honor the mid-century bones of the existing structure featuring full-height windows and open beam ceilings while infusing new life and detail via a ground-up renovation.
The volume of the house is a two-story stucco façade structure with vertical cedar and black metal accents. The wall-to-wall, full-height sliding doors create an indoor-outdoor experience by extending the front yard fire pit and seating area through the living room to the backyard swimming pool and cabana beyond. The climate of the Harbor provides an ideal environment to open the space up to the yards year-round, thereby expanding the footprint of the house and allowing for an uninterrupted flow between rooms and indoor and outdoor areas.
The entry foyer features a steel and terrazzo sculptural stair in a recessed bed of river rock. The lower level’s large-scale terrazzo tiles seamlessly join the living room, dining room, and kitchen. The upper level is reserved for the private bedrooms and a more intimate family room. Hardwood floors flow throughout while large-scale windows seek to capture the unique views offered from each room.
Stack bond CMU garden walls in the front yard define the entry sequence, honoring the mid-century history of the residence.
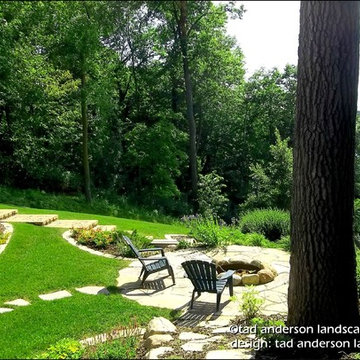
 Anderson Design / ErosionZ. Minnesota Landscape.
Firepit Setting. This is campfire style, with a simple granite fieldstone fire ring. The firepit overlooks the entire bay below. Credit: Tad Anderson. All rights exclusively reserved.
 Andover Landscape Design & Construction
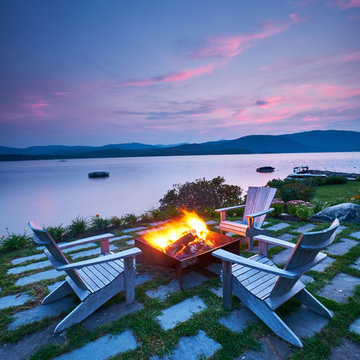
Situated on the shore of newfound lake in central new hampshire, this outdoor retreat looks west over the spring fed waters toward the mountains beyond.
Our design intent was to provide the homeowners with a viewing perspective that captured the feel of lakefront living. The fire pit terrace, situated on a plane aligned with the home’s main floor, uses native granite from a nearby quarry to create a refined campfire retreat. This carefully calculated elevation makes the upper plateau appear to jut out into the lake.
A quick walk down a grass path with granite lawn treads brings us to a private beach for lounging and water access. Transitioning from refined to rustic successfully makes the landscape feel cohesive and inviting.
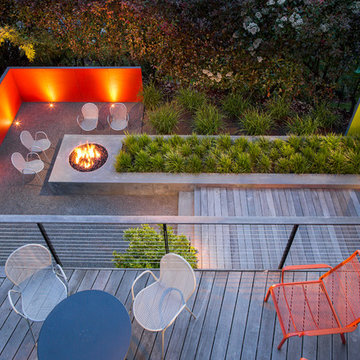
 Alex Crook Photography
Design by Scot Eckley Inc. ( https://www.houzz.com/pro/scoteckley42/scot-eckley-inc/)
 Connecticut Stone

Hispania Fieldstone Firepit with Granite Paving
Photo by Neil Landino
Bring the indoors out and transform your backyard into an open air retreat. You can add a single element like a fire pit or create an entire outdoor oasis complete with fireplace, pizza oven and outdoor kitchen. Either way, you can extend your outdoor season and your family and friends will never say no to an invitation.

Sponsored
Columbus, OH
Free consultation for landscape design!

Peabody Landscape Group
Franklin County's Reliable Landscape Design & Contracting

 Interiors by Steven G
Barry Grossman Photography
Example of a trendy white floor living room design in Miami with a ribbon fireplace
Example of a trendy white floor living room design in Miami with a ribbon fireplace
 The Ardent Gardener Landscape Design
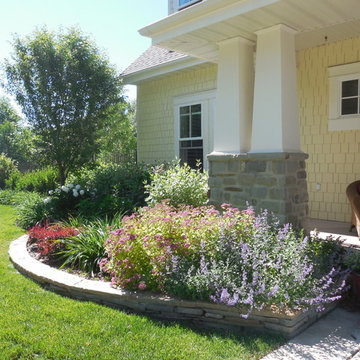
A lake front family retreat in a mountain valley. Gorgeous natural vignettes are maintained by careful placement of the pool, spa and sunken natural stone fire pit. The garden has a real sense of place in it's natural setting and provides enjoyment all year long Photo: The Ardent Gardener Landscape Design

 Stone Center
Traditional Style Fire Feature - the Prescott Fire Pit - using Techo-Bloc's Prescott wall & Piedimonte cap.
Inspiration for a mid-sized transitional full sun backyard stone landscaping in DC Metro with a fire pit for summer.
Inspiration for a mid-sized transitional full sun backyard stone landscaping in DC Metro with a fire pit for summer.
 Ginkgo Leaf Studio

The fire pit area at dusk. The boys can heat up their marshmallows over the fire while watching the Green Bay Packers on TV.
Edmunds Studios
Inspiration for a mid-sized timeless backyard concrete patio remodel in Milwaukee with a fire pit and a gazebo
Inspiration for a mid-sized timeless backyard concrete patio remodel in Milwaukee with a fire pit and a gazebo



 TLC Gardens
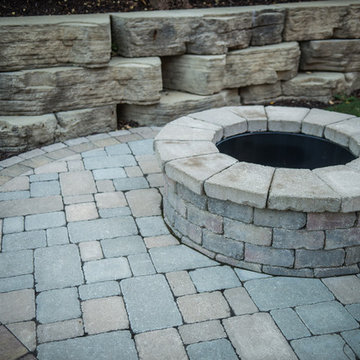

Custom designed TLC Steel fire pit is scaled to fit the outdoor living space perfectly, creating an inviting sense of place and an intimate gathering area

16