
Search results for "Lake house" in Home Design Ideas
 Nasrallah Architectural Group, Inc.
Photo: Eric Cucciaioni

Example of a mid-sized minimalist white one-story stucco flat roof design in Orlando
Example of a mid-sized minimalist white one-story stucco flat roof design in Orlando
 User

UserExterior rear view from of the new lake house with lake vista beyond.
Image by Hudson Photography
Example of a mid-sized farmhouse multicolored two-story brick gable roof design in Birmingham with a metal roof
Example of a mid-sized farmhouse multicolored two-story brick gable roof design in Birmingham with a metal roof

 Francesca Owings Interior Design
Family room - coastal family room idea in Grand Rapids with white walls
Find the right local pro for your project
 Krumdieck Architecture + Interiors

Large rustic black two-story wood gable roof idea in Birmingham with a metal roof

 BC&J Architecture

This four bedroom beach house in Washington's South Sound is all about growing up near the water's edge during summer's freedom from school. The owner's childhood was spent in a small cabin on this site with her parents and siblings. Now married and with children of her own, it was time to savor those childhood memories and create new ones in a house designed for generations to come.
At 3,200 square feet, including a whimsical Crow's Nest, the new summer cabin is much larger than the original cabin. The home is still about family and fun though. Above the 600 square foot water toys filled garage, there is a 500 square foot bunk room for friends and family. The bunk room is connected to the main house by an upper bridge where built-in storage frames a window seat overlooking the property.
Throughout the home are playful details drawing from the waterfront locale. Paddles are integrated into the stair railing, engineered flooring with a weathered look, marine cleats as hardware, a boardwalk to the main entry, and nautical lighting are found throughout the house.
Designed by BC&J Architecture.

 Upland Homes
This house features an open concept floor plan, with expansive windows that truly capture the 180-degree lake views. The classic design elements, such as white cabinets, neutral paint colors, and natural wood tones, help make this house feel bright and welcoming year round.



 Meadowlark Design+Build
Exterior of this lake home near Ann Arbor, MI built by Meadowlark Design+Build
Inspiration for a large coastal blue three-story house exterior remodel in Detroit
Inspiration for a large coastal blue three-story house exterior remodel in Detroit



 Crisp Architects
Rob Karosis
Living room - farmhouse living room idea in New York with a standard fireplace, a stone fireplace and gray walls
Living room - farmhouse living room idea in New York with a standard fireplace, a stone fireplace and gray walls

 Modern Rustic Homes
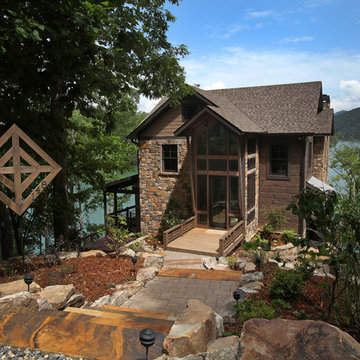
This outdoor living space provides the perfect setting to enjoy by the fire while gazing across the water. Modern Rustic Living at its best.
Mid-sized mountain style back porch photo in Atlanta with a fire pit, a roof extension and decking
Mid-sized mountain style back porch photo in Atlanta with a fire pit, a roof extension and decking

 Battle Associates, Architects
Woodsy kitchen for guest house. This project was a Guest House for a long time Battle Associates Client. Smaller, smaller, smaller the owners kept saying about the guest cottage right on the water's edge. The result was an intimate, almost diminutive, two bedroom cottage for extended family visitors. White beadboard interiors and natural wood structure keep the house light and airy. The fold-away door to the screen porch allows the space to flow beautifully.
Photographer: Nancy Belluscio

 MMW Architects
Chris Chapman
Trendy gray split-level mixed siding exterior home photo with a shed roof
Trendy gray split-level mixed siding exterior home photo with a shed roof

Sponsored
Delaware County, OH

Whisler Home Improvement
Franklin County's Committed Home Improvement Professionals
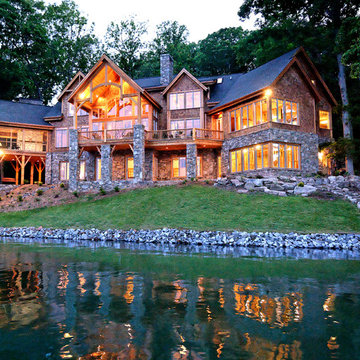
 Architectural Designs
We call this plan "High End Drama With Bonus", with the bonus being the fully-finished walkout basement with media room and more.
This home easily sleeps five, and gives you just under 5,000 square feet of heated living space on the main and upper floors combined. Finish the lower level and you have almost 2,000 square feet of additional place to plan your dreams.
The plans are available for construction in PDF, CAD and prints.
Where do you want build?
Plan 26600GG Link: http://www.architecturaldesigns.com/house-plan-26600GG.asp
TWITTER: @adhouseplans

 kevin akey - azd associates - michigan

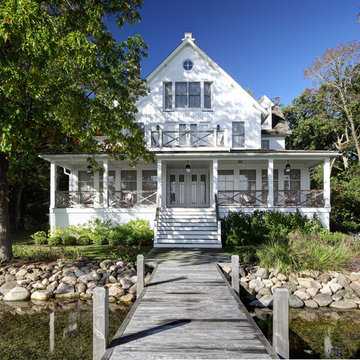
Large modern multicolored two-story mixed siding house exterior idea in Detroit with a hip roof and a shingle roof


Sponsored
Sunbury, OH

J.Holderby - Renovations
Franklin County's Leading General Contractors - 2X Best of Houzz!
 Visbeen Architects

Main Level Guest Bath
Photographer: Casey Spring
Inspiration for a coastal gray floor powder room remodel in Grand Rapids with furniture-like cabinets, white cabinets, multicolored walls and white countertops
Inspiration for a coastal gray floor powder room remodel in Grand Rapids with furniture-like cabinets, white cabinets, multicolored walls and white countertops

 E.W. Kitchens
The client built this beautiful home on the water and wanted to create an East Coast seaside feel in the design. Glass cabinets with crossed mullions mimic the look of the clearstory windows which carried the theme around the room. Photography by Beth Singer

14