
Search results for "Lake house" in Home Design Ideas
 Amy Emery Interior Design
Rebecca Lehde, Inspiro 8

Balcony - rustic mixed material railing balcony idea
Balcony - rustic mixed material railing balcony idea
 Adirondack Classic Designs Inc.
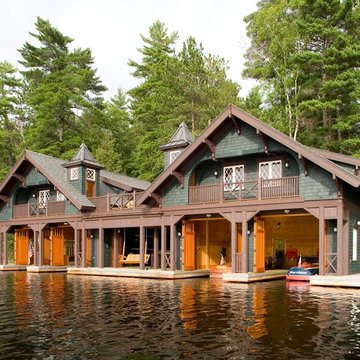
Example of an arts and crafts two-story exterior home design in Burlington
 Basecamp Builders, Inc.
Bridget Warren Interior Design, Inc.,
Tahoe Real Estate Photography,
Artefact Design & Salvage, Pendants

Open concept kitchen - large rustic concrete floor and gray floor open concept kitchen idea with an undermount sink, shaker cabinets, blue cabinets, quartz countertops, white backsplash, ceramic backsplash, stainless steel appliances, an island and gray countertops
Open concept kitchen - large rustic concrete floor and gray floor open concept kitchen idea with an undermount sink, shaker cabinets, blue cabinets, quartz countertops, white backsplash, ceramic backsplash, stainless steel appliances, an island and gray countertops
Find the right local pro for your project

 Lendrum Photography LLC
Jeffrey Lendrum / Lendrum Photography LLC
Cottage white two-story exterior home photo
Cottage white two-story exterior home photo
 Centre Sky Architecture Ltd

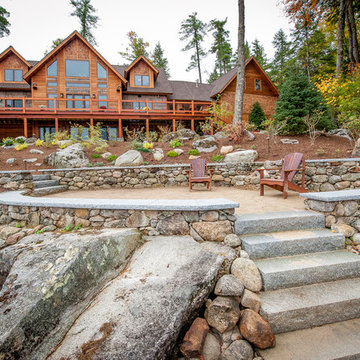
Located on the pristine Glenn Lake in Eureka, Montana, Robertson Lake House was designed for a family as a summer getaway. The design for this retreat took full advantage of an idyllic lake setting. With stunning views of the lake and all the wildlife that inhabits the area it was a perfect platform to use large glazing and create fun outdoor spaces.

 Mariane Wheatley-Miller
Soft colourful plantings along the pathway, seasonal interest begins in early spring and the planting is still colourful in late summer. Less than a year old the planting was installed last October 2019 and now in August, it looks like it has always been there.
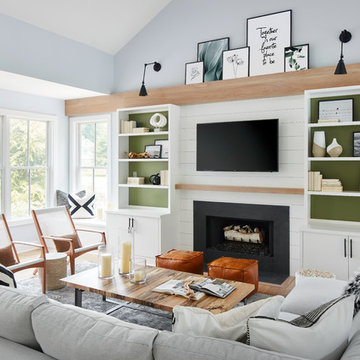


Sponsored
Sunbury, OH

J.Holderby - Renovations
Franklin County's Leading General Contractors - 2X Best of Houzz!

 Modern Rustic Homes
This modern style bedroom with glass covered fire place and private porch provides a look we call "Modern Rustic Living".
Bedroom - mid-sized rustic master dark wood floor bedroom idea in Atlanta with beige walls, a ribbon fireplace and a stone fireplace
Bedroom - mid-sized rustic master dark wood floor bedroom idea in Atlanta with beige walls, a ribbon fireplace and a stone fireplace
 T.S. Adams Studio, Architects
Emily Followill
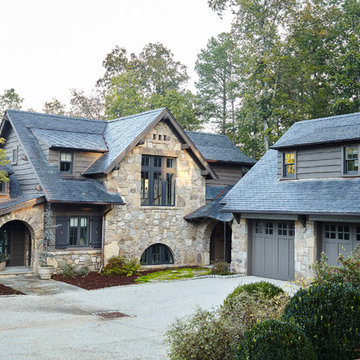
Mountain style beige two-story stone gable roof photo with a shingle roof
Mountain style beige two-story stone gable roof photo with a shingle roof
 Centre Sky Architecture Ltd

Located on the pristine Glenn Lake in Eureka, Montana, Robertson Lake House was designed for a family as a summer getaway. The design for this retreat took full advantage of an idyllic lake setting. With stunning views of the lake and all the wildlife that inhabits the area it was a perfect platform to use large glazing and create fun outdoor spaces.
 Andrea Swan - Swan Architecture
Steve Henke

Coastal white two-story wood gable roof idea in Minneapolis with a shingle roof
Coastal white two-story wood gable roof idea in Minneapolis with a shingle roof



Sponsored
Westerville, OH

Custom Home Works
Franklin County's Award-Winning Design, Build and Remodeling Expert

 Cummings Architecture + Interiors
Situated on the edge of New Hampshire’s beautiful Lake Sunapee, this Craftsman-style shingle lake house peeks out from the towering pine trees that surround it. When the clients approached Cummings Architects, the lot consisted of 3 run-down buildings. The challenge was to create something that enhanced the property without overshadowing the landscape, while adhering to the strict zoning regulations that come with waterfront construction. The result is a design that encompassed all of the clients’ dreams and blends seamlessly into the gorgeous, forested lake-shore, as if the property was meant to have this house all along.
The ground floor of the main house is a spacious open concept that flows out to the stone patio area with fire pit. Wood flooring and natural fir bead-board ceilings pay homage to the trees and rugged landscape that surround the home. The gorgeous views are also captured in the upstairs living areas and third floor tower deck. The carriage house structure holds a cozy guest space with additional lake views, so that extended family and friends can all enjoy this vacation retreat together. Photo by Eric Roth
 Battle Associates, Architects

Reconstruction of old camp at water's edge. This project was a Guest House for a long time Battle Associates Client. Smaller, smaller, smaller the owners kept saying about the guest cottage right on the water's edge. The result was an intimate, almost diminutive, two bedroom cottage for extended family visitors. White beadboard interiors and natural wood structure keep the house light and airy. The fold-away door to the screen porch allows the space to flow beautifully.
Photographer: Nancy Belluscio
 TruexCullins Architecture + Interior Design
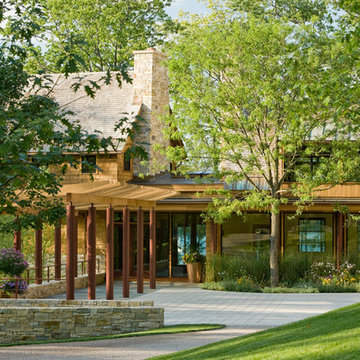
View TruexCullins Interiors designs at www.truexcullins.com
Rustic exterior home idea in Burlington
Rustic exterior home idea in Burlington

 i4design, LLC
Interior Design by Beth Wangman, i4design
Cottage bathroom photo in Chicago with open cabinets, dark wood cabinets, blue walls and wood countertops
Cottage bathroom photo in Chicago with open cabinets, dark wood cabinets, blue walls and wood countertops


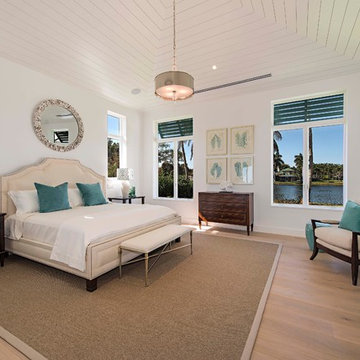
 Kukk Architecture & Design
Example of a beach style master light wood floor bedroom design in Miami with white walls
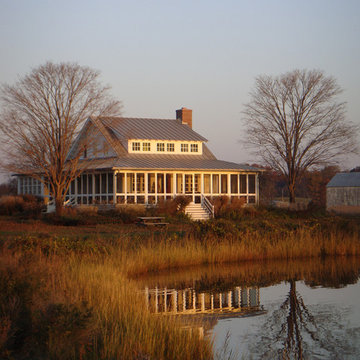
 Peter Zimmerman Architects
Peter Zimmerman Architecta
Example of a cottage two-story exterior home design in Philadelphia
Example of a cottage two-story exterior home design in Philadelphia

 Thompson Construction
Spacecrafting / Architectural Photography
Mid-sized craftsman gray two-story wood gable roof idea in Minneapolis with a metal roof
Mid-sized craftsman gray two-story wood gable roof idea in Minneapolis with a metal roof
20