
Search results for "Lake house" in Home Design Ideas
 Curtis Lumber Ballston Spa
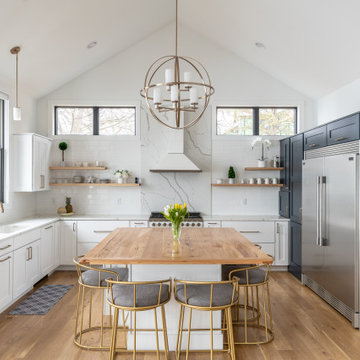
This magnificent open kitchen, designed by Curtis Lumber, Inc., makes the most of the lake view. The kitchen features Wellborn Cabinetry in the Bristol Door Style. The perimeter and island cabinetry are Bright White and the Refrigerator Wall is Maple Bleu. The perimeter countertop is quartz and the homeowner built the wood top for the island. Photos property of Curtis Lumber, Inc.


 Alexander Design Group, Inc.
Spacecrafting

Inspiration for a country front door remodel in Minneapolis with a dark wood front door
Inspiration for a country front door remodel in Minneapolis with a dark wood front door
Find the right local pro for your project
 Lands End Development - Designers & Builders

Mountain style beige two-story gable roof photo in Minneapolis with a metal roof
 Phinney Design Group
Rob Spring Photography

Mountain style l-shaped eat-in kitchen photo in New York with a farmhouse sink, shaker cabinets, white cabinets, granite countertops, white backsplash, subway tile backsplash and stainless steel appliances
Mountain style l-shaped eat-in kitchen photo in New York with a farmhouse sink, shaker cabinets, white cabinets, granite countertops, white backsplash, subway tile backsplash and stainless steel appliances
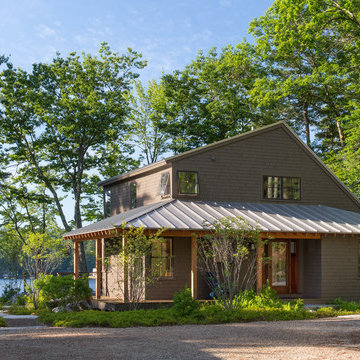
 Whitten Architects
Jonathan Reece
Inspiration for a mid-sized transitional brown two-story wood gable roof remodel in Portland Maine with a metal roof
Inspiration for a mid-sized transitional brown two-story wood gable roof remodel in Portland Maine with a metal roof




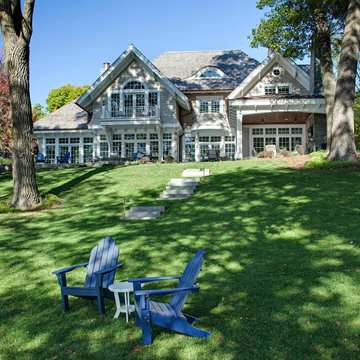
 John Kraemer & Sons
Builder: John Kraemer & Sons | Architect: Swan Architecture | Interiors: Katie Redpath Constable | Landscaping: Bechler Landscapes | Photography: Landmark Photography
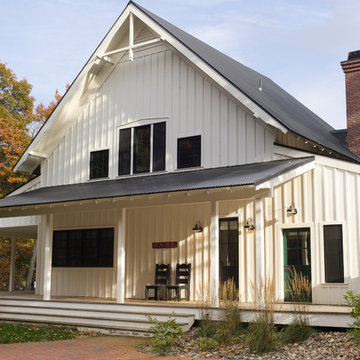
 Gridley + Graves Photographers
Gridley + Graves Photographers
BeDe Design
Example of a cottage exterior home design in Philadelphia
Example of a cottage exterior home design in Philadelphia
 Lands End Development - Designers & Builders

Mountain style brown two-story wood gable roof photo in Minneapolis with a shingle roof

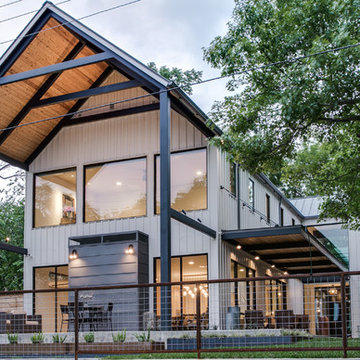
 DEMESNE
The narrow site challenged the design team to create a modern home that blended within its surroundings and maximized its views of the lake. All of the modern elements intertwine and weave together framing the view while drawing the lake up to the porch and finally connecting to the sky. ©Shoot2Sell Photography
 Cottage Home, Inc.

Example of a bedroom and large cottage gender-neutral carpeted kids' bedroom design in Grand Rapids with blue walls
 Bergland + Cram Architects
Photos by Aaron Thomas

Example of a large classic gray two-story wood house exterior design with a shingle roof
Example of a large classic gray two-story wood house exterior design with a shingle roof



 Lowell Custom Homes
LOWELL CUSTOM HOMES Lake Geneva, WI., - This Queen Ann Shingle is a very special place for family and friends to gather. Designed with distinctive New England character this home generates warm welcoming feelings and a relaxed approach to entertaining.
 Arcanum Architecture
Paul Dyer Photo

Kitchen - rustic l-shaped dark wood floor and brown floor kitchen idea in San Francisco with an undermount sink, flat-panel cabinets, medium tone wood cabinets, gray backsplash, stone slab backsplash, stainless steel appliances, an island and beige countertops
Kitchen - rustic l-shaped dark wood floor and brown floor kitchen idea in San Francisco with an undermount sink, flat-panel cabinets, medium tone wood cabinets, gray backsplash, stone slab backsplash, stainless steel appliances, an island and beige countertops
 DEMESNE
The narrow site challenged the design team to create a modern home that blended within its surroundings and maximized its views of the lake. All of the modern elements intertwine and weave together framing the view while drawing the lake up to the porch and finally connecting to the sky. ©Shoot2Sell Photography
 Wade Weissmann Architecture

A serene blue wall color echoes a summer sky.
Example of a mid-sized farmhouse bathroom design in Milwaukee with open cabinets, blue walls, a trough sink and wood countertops
Example of a mid-sized farmhouse bathroom design in Milwaukee with open cabinets, blue walls, a trough sink and wood countertops



 Carlton Edwards
This modern lake house is located in the foothills of the Blue Ridge Mountains. The residence overlooks a mountain lake with expansive mountain views beyond. The design ties the home to its surroundings and enhances the ability to experience both home and nature together. The entry level serves as the primary living space and is situated into three groupings; the Great Room, the Guest Suite and the Master Suite. A glass connector links the Master Suite, providing privacy and the opportunity for terrace and garden areas.
Won a 2013 AIANC Design Award. Featured in the Austrian magazine, More Than Design. Featured in Carolina Home and Garden, Summer 2015.
 John Kraemer & Sons
Builder: John Kraemer & Sons | Architect: Swan Architecture | Interiors: Katie Redpath Constable | Landscaping: Bechler Landscapes | Photography: Landmark Photography
 DEMESNE
The glass entry breezeway frames a view of the lake and sky beyond. Board and batten construction, metal and wood request a strong presence while still blending into tranquil lake neighborhood. ©Shoot2Sell Photography
8