
Search results for "Lake house" in Home Design Ideas

 Hagstrom Builder
Corey Gaffer Photography
Mid-sized elegant white two-story wood gable roof photo in Minneapolis with a shingle roof
Mid-sized elegant white two-story wood gable roof photo in Minneapolis with a shingle roof

 Equiterra Regenerative Design
Patrick Coulie Photography
Inspiration for a mid-sized rustic brown two-story wood exterior home remodel in Denver
Inspiration for a mid-sized rustic brown two-story wood exterior home remodel in Denver

 John M. Holmes Architect
Stephen Ironside
Inspiration for a large rustic gray two-story metal house exterior remodel in Birmingham with a shed roof and a metal roof
Inspiration for a large rustic gray two-story metal house exterior remodel in Birmingham with a shed roof and a metal roof
Find the right local pro for your project

 Cushing Terrell
Audrey Hall
Home weight room - contemporary medium tone wood floor home weight room idea with beige walls
Home weight room - contemporary medium tone wood floor home weight room idea with beige walls

 Dillard-Jones Builders
Inspiro 8
Mountain style deck photo with a fire pit, decking and a roof extension
Mountain style deck photo with a fire pit, decking and a roof extension

 Murray Legge Architecture
Photo Whit Preston
Inspiration for a contemporary backyard l-shaped pool house remodel in Austin
Inspiration for a contemporary backyard l-shaped pool house remodel in Austin

 Renew Properties
Joe Coulson photos, renew properties construction
Bedroom and huge farmhouse gender-neutral carpeted kids' bedroom photo in Atlanta with blue walls
Bedroom and huge farmhouse gender-neutral carpeted kids' bedroom photo in Atlanta with blue walls

Sponsored
Delaware, OH

Buckeye Basements, Inc.
Central Ohio's Basement Finishing ExpertsBest Of Houzz '13-'21

 Lands End Development - Designers & Builders
Example of a small mountain style brown one-story wood gable roof design in Minneapolis

 Pagliaro Bartels Sajda Architects
Inspiration for a large rustic brown two-story wood gable roof remodel in New York

 Battle Associates, Architects
This project is a simple family gathering space next to the lake, with a small screen pavilion at waters edge. The large volume is used for music performances and family events. A seasonal (unheated) space allows us to utilize different windows--tllt in awnings, downward operating single hung windows, all with single glazing.

 Kat Nelson Designs
 Lisa Konz Photography
This was such a fun project working with these clients who wanted to take an old school, traditional lake house and update it. We moved the kitchen from the previous location to the breakfast area to create a more open space floor plan. We also added ship lap strategically to some feature walls and columns. The color palette we went with was navy, black, tan and cream. The decorative and central feature of the kitchen tile and family room rug really drove the direction of this project. With plenty of light once we moved the kitchen and white walls, we were able to go with dramatic black cabinets. The solid brass pulls added a little drama, but the light reclaimed open shelves and cross detail on the island kept it from getting too fussy and clean white Quartz countertops keep the kitchen from feeling too dark.
There previously wasn't a fireplace so added one for cozy winter lake days with a herringbone tile surround and reclaimed beam mantle.
To ensure this family friendly lake house can withstand the traffic, we added sunbrella slipcovers to all the upholstery in the family room.
The back screened porch overlooks the lake and dock and is ready for an abundance of extended family and friends to enjoy this beautiful updated and classic lake home.

 Heather Garrett Design
The chance to build a lakeside weekend home in rural NC provided this Chapel Hill family with an opportunity to ditch convention and think outside the box. For instance, we traded the traditional boat dock with what's become known as the "party dock"… a floating lounge of sorts, complete with wet bar, TV, swimmer's platform, and plenty of spots for watching the water fun. Inside, we turned one bedroom into a gym with climbing wall - and dropped the idea of a dining room, in favor of a deep upholstered niche and shuffleboard table. Outdoor drapery helped blur the lines between indoor spaces and exterior porches filled with upholstery, swings, and places for lazy napping. And after the sun goes down....smores, anyone?
John Bessler
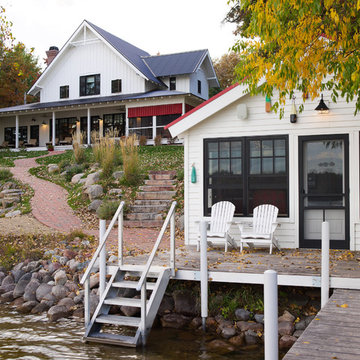
 Gridley + Graves Photographers
Gridley + Graves Photographers
BeDe Design
Example of a farmhouse exterior home design in Philadelphia
Example of a farmhouse exterior home design in Philadelphia

Sponsored
Plain City, OH

Kuhns Contracting, Inc.
Central Ohio's Trusted Home Remodeler Specializing in Kitchens & Baths
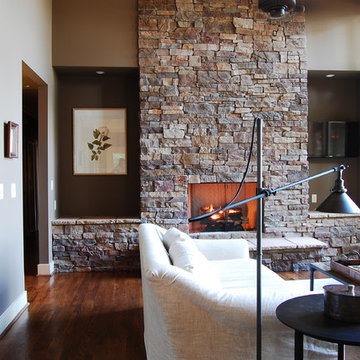



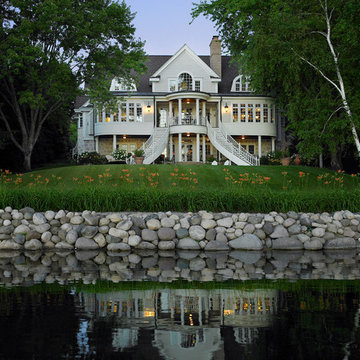
 Moore Designs Inc
This beautiful house was designed and built to emulate lake homes of a bygone era. The two sweeping stair cases flank a 16’x32’ concrete, in-ground pool with automatic, retractable pool cover.
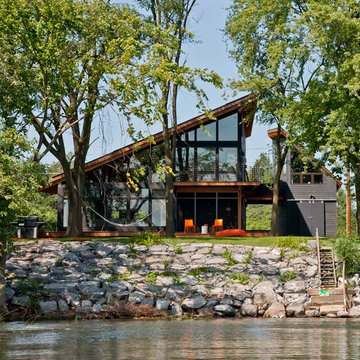



 Jones Pierce Architects
Master bath sink detail.
Lee Grider Photography - http://lgp.pixpawebsites.com/#/?i=413

 John Kraemer & Sons
Builder: John Kraemer & Sons | Photography: Landmark Photography
Example of a small minimalist gray two-story mixed siding flat roof design in Minneapolis
Example of a small minimalist gray two-story mixed siding flat roof design in Minneapolis


5