
Search results for "Lake view window wall" in Home Design Ideas

 Cornerstone Builders & Associates, LLC
Large beach style back porch idea in Chicago with decking and a roof extension

 Emerick Architects
A glimpse into the office space from the living room reveals the large custom built-in painted wood filing and storage cabinet below the windows. Clerestory windows above the desk bring in additional natural light.
Photo by Lincoln Barber


Find the right local pro for your project


 RD Architecture, LLC
Inspiration for a mid-century modern master medium tone wood floor and beige floor bedroom remodel in Houston with white walls
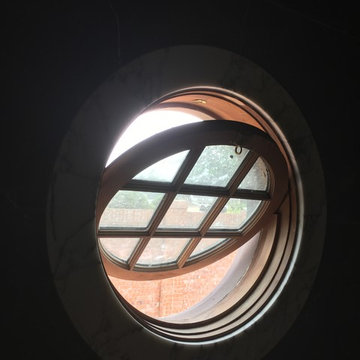
 Gunn Construction & Building Co.
On this project we had custom mahogany windows fabricated for the entire house. Here the architect drew an operable round window. A one piece marble casing was fabricated for the interior.

 Wellington Wine Cellars, Inc.
Example of a mid-sized minimalist wine cellar design in Miami with display racks
Example of a mid-sized minimalist wine cellar design in Miami with display racks

Sponsored
Sunbury, OH

J.Holderby - Renovations
Franklin County's Leading General Contractors - 2X Best of Houzz!

 Tom Turcketta Building and Remodeling
This is an example of a transitional porch design in Boston with decking and a roof extension.

 Tutto Interiors
Open floor plan with view of Living room looking into the Dining room. Custom designed fir place with antiqued mirror
Huge elegant formal and open concept dark wood floor living room photo in Detroit with beige walls, a two-sided fireplace and a wood fireplace surround
Huge elegant formal and open concept dark wood floor living room photo in Detroit with beige walls, a two-sided fireplace and a wood fireplace surround


 Lucy Call
Photo: Lucy Call © 2013 Houzz
Enclosed kitchen - contemporary u-shaped enclosed kitchen idea in Salt Lake City with an undermount sink, recessed-panel cabinets, gray cabinets and stainless steel appliances
Enclosed kitchen - contemporary u-shaped enclosed kitchen idea in Salt Lake City with an undermount sink, recessed-panel cabinets, gray cabinets and stainless steel appliances

 Tali Hardonag Architect
Small glass tile carefully installed to round corner detail. Tile liner carefully set to align with window muntin
Tali Hardonag
Color Consulting: Penelope Jones Interior Design

 Camden Grace LLC
Doorless shower - mid-sized modern 3/4 white tile and subway tile ceramic tile and black floor doorless shower idea in New York with flat-panel cabinets, white cabinets, a one-piece toilet, black walls, an integrated sink, solid surface countertops and white countertops
Doorless shower - mid-sized modern 3/4 white tile and subway tile ceramic tile and black floor doorless shower idea in New York with flat-panel cabinets, white cabinets, a one-piece toilet, black walls, an integrated sink, solid surface countertops and white countertops



 AVI Windows & Doors
Staircase - mid-sized contemporary wooden l-shaped staircase idea in Atlanta with wooden risers


 Luxe Remodel
Avesha Michael
Mid-sized eclectic blue tile and porcelain tile mosaic tile floor and multicolored floor doorless shower photo in Los Angeles with a two-piece toilet, white walls, a pedestal sink and white countertops
Mid-sized eclectic blue tile and porcelain tile mosaic tile floor and multicolored floor doorless shower photo in Los Angeles with a two-piece toilet, white walls, a pedestal sink and white countertops

 BAR Design + Construction
James Ray Spahn
Inspiration for a transitional galley dining room remodel in Los Angeles with an undermount sink, glass-front cabinets, white cabinets, marble countertops, white backsplash, stone slab backsplash, stainless steel appliances and an island
Inspiration for a transitional galley dining room remodel in Los Angeles with an undermount sink, glass-front cabinets, white cabinets, marble countertops, white backsplash, stone slab backsplash, stainless steel appliances and an island



Large beach style master white tile and marble tile white floor and mosaic tile floor bathroom photo in New York with recessed-panel cabinets, white cabinets, an undermount tub, white walls, a hinged shower door, an undermount sink, marble countertops and white countertops

 Haley Custom Homes
This open floor kitchen has a mixture of Concrete Counter tops as well as Marble. The range hood is made of a custom plaster. The T&G ceiling with accents of Steel make this room cozy and elegant. The floors were 8 inch planks imported from Europe.
216