
Search results for "Lake view window wall" in Home Design Ideas
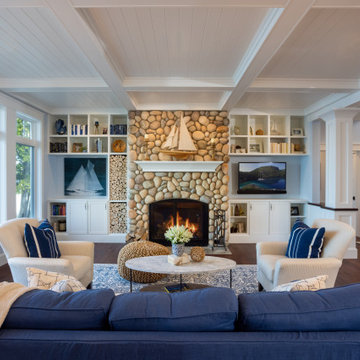
 Edgewater Design Group
Our clients were relocating from the upper peninsula to the lower peninsula and wanted to design a retirement home on their Lake Michigan property. The topography of their lot allowed for a walk out basement which is practically unheard of with how close they are to the water. Their view is fantastic, and the goal was of course to take advantage of the view from all three levels. The positioning of the windows on the main and upper levels is such that you feel as if you are on a boat, water as far as the eye can see. They were striving for a Hamptons / Coastal, casual, architectural style. The finished product is just over 6,200 square feet and includes 2 master suites, 2 guest bedrooms, 5 bathrooms, sunroom, home bar, home gym, dedicated seasonal gear / equipment storage, table tennis game room, sauna, and bonus room above the attached garage. All the exterior finishes are low maintenance, vinyl, and composite materials to withstand the blowing sands from the Lake Michigan shoreline.



Find the right local pro for your project

 Gulfshore Design
Marvin Windows of Portland, ME
Inspiration for a timeless home design remodel in Portland Maine
Inspiration for a timeless home design remodel in Portland Maine


 CTA Design Builders, Inc.
Eat-in kitchen - mid-sized mid-century modern galley ceramic tile eat-in kitchen idea in Seattle with a double-bowl sink, flat-panel cabinets, medium tone wood cabinets, quartz countertops, gray backsplash, ceramic backsplash, black appliances and an island

 Ty Evans, Windermere Real Estate/BI, Inc.
Vista Estate Imaging
Mid-sized country medium tone wood floor bedroom photo in Seattle with beige walls
Mid-sized country medium tone wood floor bedroom photo in Seattle with beige walls

Sponsored
Sunbury, OH

J.Holderby - Renovations
Franklin County's Leading General Contractors - 2X Best of Houzz!


 Morse Design
Replaced 2 standard, large windows with one large iron window. Took out a middle storage unit that was in-between both original windows to make room for the single iron window.

 Awnimation
Interior drop shades. Window screens.
Front door - large modern front door idea in Dallas with white walls and a metal front door
Front door - large modern front door idea in Dallas with white walls and a metal front door

 Kowalske Kitchen & Bath
Inspiration for a huge transitional u-shaped vinyl floor and brown floor eat-in kitchen remodel in Milwaukee with a farmhouse sink, shaker cabinets, blue cabinets, quartzite countertops, white backsplash, subway tile backsplash, stainless steel appliances, an island and white countertops

 Lightstreams Glass Tile
Lightstreams Renaissance Collection Mix of Celadon, Jade, and Mint Green
Architect: Suzman and Cole Design Associates
Builder: Paradise Pools
Photos: Macduff Everton

 Ryan Street Architects
Dining room - mediterranean medium tone wood floor dining room idea in Austin with white walls

Sponsored
Columbus, OH

Hope Restoration & General Contracting
Columbus Design-Build, Kitchen & Bath Remodeling, Historic Renovations

 John Kraemer & Sons
Builder: John Kraemer & Sons | Architect: Swan Architecture | Interiors: Katie Redpath Constable | Landscaping: Bechler Landscapes | Photography: Landmark Photography


 Blansfield Builders, Inc.
Jim Fuhrmann, Beinfield Architecture PC
Inspiration for a mid-sized farmhouse white two-story wood exterior home remodel in New York
Inspiration for a mid-sized farmhouse white two-story wood exterior home remodel in New York

 ARCHITEM Wolff Shapiro Kuskowski Architectes
ARCHITEM Wolff Shapiro Kuskowski architectes, photo by Drew Hadley
Mountain style medium tone wood floor and brown floor home gym photo in Montreal with beige walls
Mountain style medium tone wood floor and brown floor home gym photo in Montreal with beige walls

Sponsored
Columbus, OH
Free consultation for landscape design!

Peabody Landscape Group
Franklin County's Reliable Landscape Design & Contracting


 Window Works Studio, Inc.
Coordinating modern drapery rod in silver with greek key finial
Bedroom - transitional master bedroom idea in Raleigh with gray walls
Bedroom - transitional master bedroom idea in Raleigh with gray walls
235