
Search results for "Lake view window wall" in Home Design Ideas

 Jodi Gillespie Interior Design
Photographer: Spacecrafting
Inspiration for an industrial open concept concrete floor and gray floor living room remodel in Minneapolis with white walls, a ribbon fireplace and a wall-mounted tv
Inspiration for an industrial open concept concrete floor and gray floor living room remodel in Minneapolis with white walls, a ribbon fireplace and a wall-mounted tv

 Zehren and Associates, Inc
Westphalen Photography
Example of a large transitional formal and open concept living room design in Denver
Example of a large transitional formal and open concept living room design in Denver

 NSPJ Architects
Example of a mid-sized beach style master blue tile white floor double shower design in Kansas City with blue walls and a hinged shower door
Find the right local pro for your project

 Bohannon Design Team
Restful upstairs bedroom cozily tucked into the eaves. Shiplap walls add to the charm and french doors open out on the balcony overlooking the lake.
Example of a large beach style master dark wood floor and brown floor bedroom design in Dallas with white walls and no fireplace
Example of a large beach style master dark wood floor and brown floor bedroom design in Dallas with white walls and no fireplace

 David Heide Design Studio
Architecture & Interior Design: David Heide Design Studio Photo: Susan Gilmore Photography
Enclosed dining room - traditional medium tone wood floor enclosed dining room idea in Minneapolis with gray walls and a standard fireplace
Enclosed dining room - traditional medium tone wood floor enclosed dining room idea in Minneapolis with gray walls and a standard fireplace


 C.H. Newton Builders, Inc
Living room - mid-sized contemporary formal and open concept light wood floor living room idea in Boston with a ribbon fireplace and a wood fireplace surround



 Visbeen Architects
The Laurel was a project that required a rigorous lesson in southern architectural vernacular. The site being located in the hot climate of the Carolina shoreline, the client was eager to capture cross breezes and utilize outdoor entertainment spaces. The home was designed with three covered porches, one partially covered courtyard, and one screened porch, all accessed by way of French doors and extra tall double-hung windows. The open main level floor plan centers on common livings spaces, while still leaving room for a luxurious master suite. The upstairs loft includes two individual bed and bath suites, providing ample room for guests. Native materials were used in construction, including a metal roof and local timber.

 Krista + Home
Masterful in its execution this gorgeous master bedroom has linen drapery, cotton bedding, and a view of the homeowner's boat. Coastal, contemporary with classic accents. Photos by Troy Campbell. Design by Krista Watterworth Alterman. Krista Watterworth Design Studio, Palm Beach Gardens, Florida.
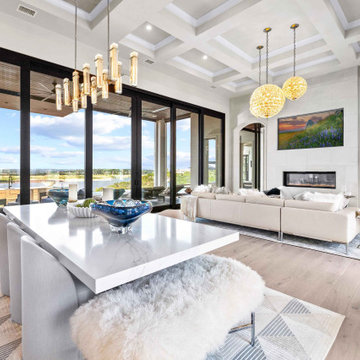
 Zbranek & Holt Custom Homes
This dining and living space showcases floor-to-ceiling glass walls that frame panoramic lake views, seamlessly connecting indoor and outdoor living. A sleek marble dining table with plush seating flows into a light-filled living room, highlighted by a contemporary fireplace and layered lighting. The coffered ceiling enhances scale and architectural depth, creating a refined balance.

 Jenni Leasia Interior Design
The light filled Sunroom is the perfect spot for entertaining or reading a good book at the window seat.
Project by Portland interior design studio Jenni Leasia Interior Design. Also serving Lake Oswego, West Linn, Vancouver, Sherwood, Camas, Oregon City, Beaverton, and the whole of Greater Portland.
For more about Jenni Leasia Interior Design, click here: https://www.jennileasiadesign.com/
To learn more about this project, click here:
https://www.jennileasiadesign.com/crystal-springs

 CITYDESKSTUDIO, Inc.
Inspiration for a rustic wood exterior home remodel in Minneapolis with a shed roof

 Spacecrafting / Architectural Photography
Builder: Denali Custom Homes - Architectural Designer: Alexander Design Group - Interior Designer: Studio M Interiors - Photo: Spacecrafting Photography

Sponsored
Columbus, OH

Hope Restoration & General Contracting
Columbus Design-Build, Kitchen & Bath Remodeling, Historic Renovations

 Sun Collective Design Group
This is the front view of the lake house from the drive.
Mid-sized trendy attached two-car garage photo in Houston
Mid-sized trendy attached two-car garage photo in Houston

 M.T.N Design
This master suite of this handcrafted log home enjoys a beautiful view of the lake beyond and opens to a private porch.
Produced by: PrecisionCraft Log & Timber Homes. Image Copyright: Roger Wade Studio

 Emilia Ferri Architecture + Design
Photography by: David Heald
Inspiration for a mid-sized contemporary u-shaped gray floor eat-in kitchen remodel with an undermount sink, flat-panel cabinets, dark wood cabinets, stainless steel appliances, an island, quartzite countertops and gray countertops
Inspiration for a mid-sized contemporary u-shaped gray floor eat-in kitchen remodel with an undermount sink, flat-panel cabinets, dark wood cabinets, stainless steel appliances, an island, quartzite countertops and gray countertops

 Albertsson Hansen Architecture and Interior Design
Photograph by Pete Sieger
Inspiration for a small farmhouse open concept medium tone wood floor living room remodel in Minneapolis with a stone fireplace and a wood stove
Inspiration for a small farmhouse open concept medium tone wood floor living room remodel in Minneapolis with a stone fireplace and a wood stove

Sponsored
Columbus, OH

Wannemacher Interiors
Customized Award-Winning Interior Design Solutions in Franklin Cnty OH

 Structural Associates
David O. Marlow Photography
Bedroom - huge rustic master bedroom idea in Denver with a ribbon fireplace and a metal fireplace
Bedroom - huge rustic master bedroom idea in Denver with a ribbon fireplace and a metal fireplace
 Bohannon Design Team
Restful upstairs bedroom cozily tucked into the eaves.
Large elegant gender-neutral dark wood floor and brown floor nursery photo in Dallas with white walls
Large elegant gender-neutral dark wood floor and brown floor nursery photo in Dallas with white walls

 Beckwith Builders, Inc.
Mid-sized elegant medium tone wood floor and brown floor great room photo in Portland Maine with gray walls and no fireplace
79