
Search results for "Lake view window wall" in Home Design Ideas

 Atlanta Design & Build
Barbara Brown Photography
Mid-sized mountain style medium tone wood floor and brown floor porch idea in Atlanta with a standard fireplace, a stone fireplace and a standard ceiling
Mid-sized mountain style medium tone wood floor and brown floor porch idea in Atlanta with a standard fireplace, a stone fireplace and a standard ceiling

 LMK INTERIOR DESIGN
Scott Zimmerman, contemporary dining room with clean lined walnut table mixed with light upholstered arm chairs. Custom rectangular chandelier. Sisal rug with leather binding.

 Kustom Home Design
This new home was designed to nestle quietly into the rich landscape of rolling pastures and striking mountain views. A wrap around front porch forms a facade that welcomes visitors and hearkens to a time when front porch living was all the entertainment a family needed. White lap siding coupled with a galvanized metal roof and contrasting pops of warmth from the stained door and earthen brick, give this home a timeless feel and classic farmhouse style. The story and a half home has 3 bedrooms and two and half baths. The master suite is located on the main level with two bedrooms and a loft office on the upper level. A beautiful open concept with traditional scale and detailing gives the home historic character and charm. Transom lites, perfectly sized windows, a central foyer with open stair and wide plank heart pine flooring all help to add to the nostalgic feel of this young home. White walls, shiplap details, quartz counters, shaker cabinets, simple trim designs, an abundance of natural light and carefully designed artificial lighting make modest spaces feel large and lend to the homeowner's delight in their new custom home.
Kimberly Kerl
Find the right local pro for your project


 Edgewater Design Group
Our clients already had the beautiful lot on Burt Lake, all they needed was the home. We were hired to create an inviting home that had a "craftsman" style of the exterior and a "cottage" style for the interior. They desired to capture a casual, warm, and inviting feeling. The home was to have as much natural light and to take advantage of the amazing lake views. The open concept plan was desired to facilitate lots of family and visitors. The finished design and home is exactly what they hoped for. To quote the owner "Thanks to the expertise and creativity of the design team at Edgewater, we were able to get exactly what we wanted."
-Jacqueline Southby Photography


Sponsored
Sunbury, OH

J.Holderby - Renovations
Franklin County's Leading General Contractors - 2X Best of Houzz!

 Strongwood Homes
Bedroom - mid-sized traditional master light wood floor bedroom idea with beige walls

 JNMRustic Designs
 Reclaimed Wood Headboard with Lexington Clothing Co. Bedding and Linens.
Example of a large beach style guest bedroom design in Minneapolis with white walls
Example of a large beach style guest bedroom design in Minneapolis with white walls

 Priestley + Associates Architecture
Trent Bell
Transitional kitchen photo in Portland Maine with an undermount sink, flat-panel cabinets, dark wood cabinets, gray backsplash, stainless steel appliances and blue countertops
Transitional kitchen photo in Portland Maine with an undermount sink, flat-panel cabinets, dark wood cabinets, gray backsplash, stainless steel appliances and blue countertops

 Woods Design Builders
Example of a mid-sized southwest light wood floor hallway design in Albuquerque with beige walls
 Schultz Building Inc
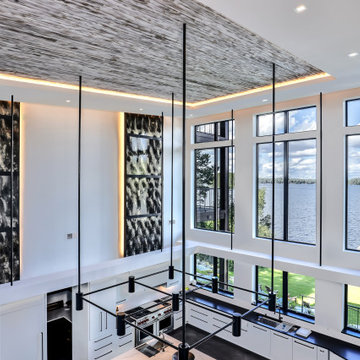
Looking Down on Gathering Room Kitchen from Balcony / Living Room, Metal Laminate Custom Accent Panels with Custom Accent Lighting, Custom Designed and Built Light Fixture, Tray Ceiling with Custom Painted Pine Paneling Accent, Hanging Lighted Soffits, White Cabinets, Black Fiberglass Windows in Tall Wall, Epoxy Floor Finish

 Renew Properties
Joe Coulson
Inspiration for a timeless u-shaped kitchen remodel in Atlanta with recessed-panel cabinets, gray cabinets, beige backsplash and stainless steel appliances
Inspiration for a timeless u-shaped kitchen remodel in Atlanta with recessed-panel cabinets, gray cabinets, beige backsplash and stainless steel appliances

Sponsored
Columbus, OH

Hope Restoration & General Contracting
Columbus Design-Build, Kitchen & Bath Remodeling, Historic Renovations

 Fradkin Fine Construction, Inc.
Lara Swimmer
Alcove shower - mid-century modern gray tile slate floor and gray floor alcove shower idea in Seattle with an undermount sink, gray walls, flat-panel cabinets, dark wood cabinets and a hinged shower door
Alcove shower - mid-century modern gray tile slate floor and gray floor alcove shower idea in Seattle with an undermount sink, gray walls, flat-panel cabinets, dark wood cabinets and a hinged shower door

 Bohannon Design Team
The upstairs landing area doubles as a unique seating space, extra guest area (utilizing a day bed with trundle) and cozy TV nook. The ceiling feature partially shown here is a cupola, with shiplap lining the inside as you look up. The cupola windows at the top let in natural light and further open the space. Our client chose geometric area rugs which perfectly reflect the cupola shape, so fun!

 Palmetto Window Fashions
Photo by Christopher Burress
After with Solar Shades
Block the sun without blocking your view! Custom sizes and shapes available.
Inspiration for a large rustic open concept light wood floor living room remodel with brown walls, a corner fireplace and a stone fireplace
Inspiration for a large rustic open concept light wood floor living room remodel with brown walls, a corner fireplace and a stone fireplace

 Giffin & Crane General Contractors, Inc.
Family area to front patio.
Large trendy formal and open concept light wood floor living room photo in Santa Barbara with white walls, no fireplace and a wall-mounted tv
Large trendy formal and open concept light wood floor living room photo in Santa Barbara with white walls, no fireplace and a wall-mounted tv

Sponsored
Delaware, OH

Buckeye Basements, Inc.
Central Ohio's Basement Finishing ExpertsBest Of Houzz '13-'21

 HAUS | Architecture For Modern Lifestyles
Living Room captures panoramic lakefront views and south light with open concept planning - Interior Architecture: HAUS
| Architecture For Modern Lifestyles + Evaline Karges Interiors, Inc. - Construction: Stenz Construction - Photography: Anthony Valainis for Indianapolis Monthly


80