
Search results for "Laminate" in Home Design Ideas

 City Supply
Mid-sized elegant single-wall beige floor wet bar photo in Chicago with a drop-in sink, shaker cabinets, medium tone wood cabinets and laminate countertops
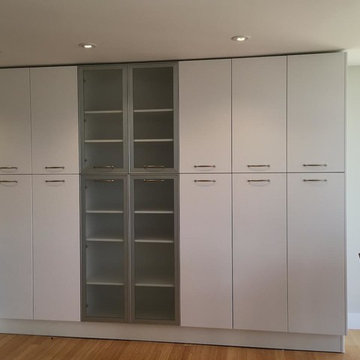
 Barbara Brickell Designs
Open concept kitchen - mid-sized contemporary galley laminate floor open concept kitchen idea in Miami with a double-bowl sink, flat-panel cabinets, white cabinets, white backsplash, white appliances and no island
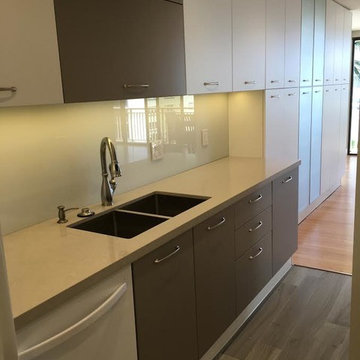 Barbara Brickell Designs
Example of a mid-sized trendy galley laminate floor open concept kitchen design in Miami with a double-bowl sink, flat-panel cabinets, white cabinets, white backsplash, white appliances and no island
Find the right local pro for your project
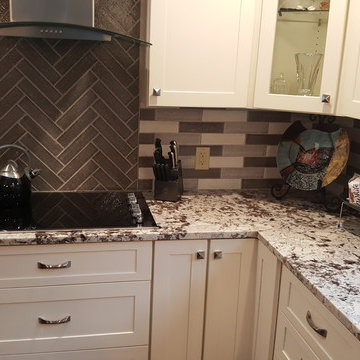
 South Broad Paint & Home Center
#herringbone & multi color
Small minimalist l-shaped laminate floor enclosed kitchen photo in Bridgeport with shaker cabinets, white cabinets, granite countertops, gray backsplash, glass tile backsplash, stainless steel appliances and an island
Small minimalist l-shaped laminate floor enclosed kitchen photo in Bridgeport with shaker cabinets, white cabinets, granite countertops, gray backsplash, glass tile backsplash, stainless steel appliances and an island
 ilumus, llc.
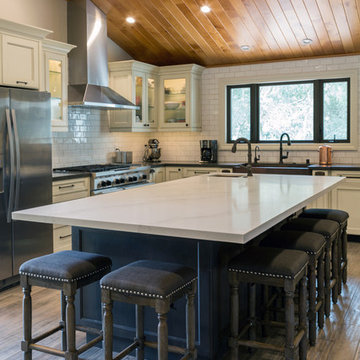
Open concept kitchen - large cottage l-shaped laminate floor and beige floor open concept kitchen idea in San Francisco with a farmhouse sink, recessed-panel cabinets, white cabinets, quartz countertops, white backsplash, subway tile backsplash, stainless steel appliances and an island
 Lemon Remodeling & Services
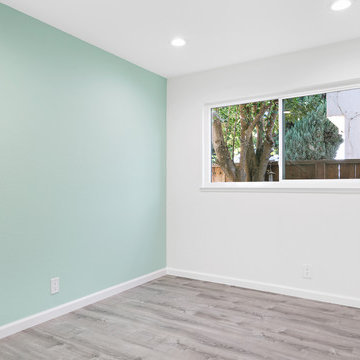
General Home Remodel. Laid new flooring. Double pane windows. Painted. Installed new lighting.
Bedroom - mid-sized transitional guest laminate floor and brown floor bedroom idea in San Francisco with blue walls and no fireplace
Bedroom - mid-sized transitional guest laminate floor and brown floor bedroom idea in San Francisco with blue walls and no fireplace
 ilumus, llc.

Large cottage l-shaped laminate floor and beige floor open concept kitchen photo in San Francisco with a farmhouse sink, recessed-panel cabinets, white cabinets, quartz countertops, white backsplash, subway tile backsplash, stainless steel appliances and an island


 Lemon Remodeling & Services

General Home Remodel. Laid new flooring. Painted. Installed new lighting.
Bedroom - mid-sized transitional master laminate floor and brown floor bedroom idea in San Francisco with gray walls and no fireplace
Bedroom - mid-sized transitional master laminate floor and brown floor bedroom idea in San Francisco with gray walls and no fireplace
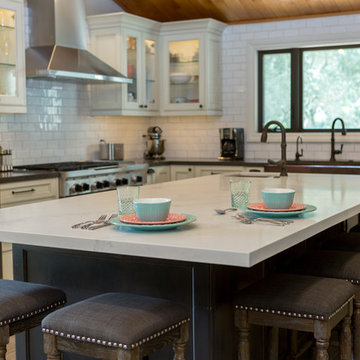 ilumus, llc.
Inspiration for a large farmhouse l-shaped laminate floor and beige floor open concept kitchen remodel in San Francisco with a farmhouse sink, recessed-panel cabinets, white cabinets, quartz countertops, white backsplash, subway tile backsplash, stainless steel appliances and an island
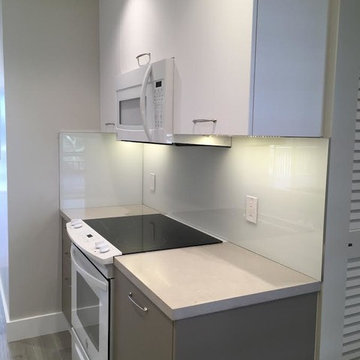 Barbara Brickell Designs
Inspiration for a mid-sized contemporary galley laminate floor open concept kitchen remodel in Miami with a double-bowl sink, flat-panel cabinets, white cabinets, white backsplash, white appliances and no island

 EK Construction Company
Laura Werrell, Home Shots Real Estate Photography
Inspiration for a mid-sized contemporary galley medium tone wood floor and brown floor dedicated laundry room remodel in Toronto with an utility sink, raised-panel cabinets, medium tone wood cabinets, laminate countertops, gray walls and a stacked washer/dryer
Inspiration for a mid-sized contemporary galley medium tone wood floor and brown floor dedicated laundry room remodel in Toronto with an utility sink, raised-panel cabinets, medium tone wood cabinets, laminate countertops, gray walls and a stacked washer/dryer
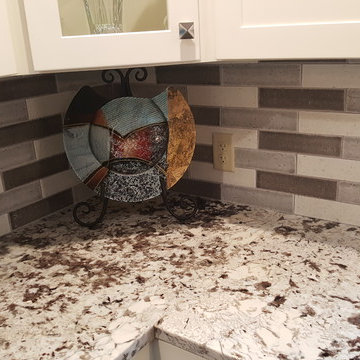 South Broad Paint & Home Center
backsplash #design in #Hamden
Enclosed kitchen - small modern l-shaped laminate floor enclosed kitchen idea in Bridgeport with shaker cabinets, white cabinets, granite countertops, gray backsplash, glass tile backsplash, stainless steel appliances and an island
Enclosed kitchen - small modern l-shaped laminate floor enclosed kitchen idea in Bridgeport with shaker cabinets, white cabinets, granite countertops, gray backsplash, glass tile backsplash, stainless steel appliances and an island
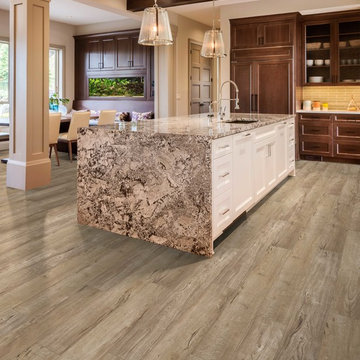
 Beaulieu Group, LLC
Briarcrest laminate flooring by Beaulieu America, Intrigue collection
Kitchen - traditional vinyl floor kitchen idea in Other
Kitchen - traditional vinyl floor kitchen idea in Other

Sponsored
Sunbury, OH

J.Holderby - Renovations
Franklin County's Leading General Contractors - 2X Best of Houzz!

 Arcata ProFloor, Abbey Design Center
Large arts and crafts enclosed laminate floor family room photo in Other with white walls

 By Design
Example of a trendy l-shaped eat-in kitchen design in Sacramento with flat-panel cabinets, gray cabinets, metallic backsplash, mosaic tile backsplash, stainless steel appliances and an island

 Diamond Design
Mid-sized trendy laminate floor alcove shower photo in Seattle with flat-panel cabinets, medium tone wood cabinets, yellow walls, an integrated sink, tile countertops and a hinged shower door

 Marilyn Hill Interiors
Example of a mid-sized arts and crafts kids' porcelain tile and gray floor bathroom design in Nashville with shaker cabinets, blue cabinets, a two-piece toilet, gray walls, an undermount sink and quartz countertops


 Carpet World of Martinsburg

Mid-sized trendy u-shaped vinyl floor and brown floor open concept kitchen photo in DC Metro with an undermount sink, recessed-panel cabinets, white cabinets, stainless steel appliances, an island and granite countertops
 Vincent Longo Custom Builders
Willet Photography

Inspiration for a mid-sized transitional 3/4 laminate floor and beige floor freestanding bathtub remodel in Atlanta with a hinged shower door, a two-piece toilet and white walls
Inspiration for a mid-sized transitional 3/4 laminate floor and beige floor freestanding bathtub remodel in Atlanta with a hinged shower door, a two-piece toilet and white walls
 Formica Group
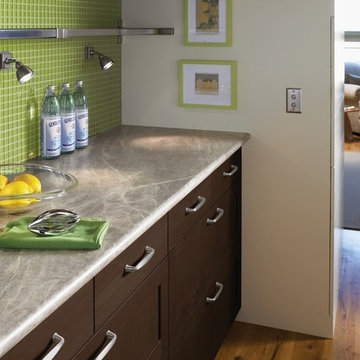
Transcend the limits of yesterday’s laminate. New IdealEdge™ by Formica Group offers decorative edges that bring a fresh look to laminate countertops, islands and work tables.
3459 Soapstone Sequoia Laminate with Bullnose edge
Order FREE samples: http://www.formica.com/en/us/products/180fx/details?di=NA_US_180FX_03459
Locate a store near you: https://www.formica.com/en/us/where-to-buy/homeowner
13