
Search results for "Lamping experience" in Home Design Ideas
 Rosen Kelly Conway Architecture & Design
Interior Design: Rosen Kelly Conway Architecture & Design
Architecture: Rosen Kelly Conway Architecture & Design
Contractor: R. Keller Construction, Co.
Custom Cabinetry: Custom Creations
Marble: Atlas Marble
Art & Venetian Plaster: Alternative Interiors
Tile: Virtue Tile Design
Fixtures: WaterWorks
Photographer: Mike Van Tassell

 Regan Wood Photography

Danish open concept medium tone wood floor living room photo in New York with white walls, no fireplace and no tv

 Hsu McCullough
Bedroom. Photo by Clark Dugger

Inspiration for a mid-sized contemporary master brown floor and medium tone wood floor bedroom remodel in Los Angeles with white walls and no fireplace
Inspiration for a mid-sized contemporary master brown floor and medium tone wood floor bedroom remodel in Los Angeles with white walls and no fireplace
Find the right local pro for your project

 Marilee Bentz Designs, Inc.
Dan Cutrona Photography
Family room - transitional open concept family room idea in Miami with gray walls, no fireplace and a wall-mounted tv
Family room - transitional open concept family room idea in Miami with gray walls, no fireplace and a wall-mounted tv

 Jennifer Gustafson Interior Design
• Custom designed loft bedroom
• Furniture + accessory procurement
• White platform bed - BoConcept
• Custom linens - Fabricated by Stitch
• Vintage Textile - Tony Kitz Gallery
• Round dark wood nightstands - Halifax Ball
• Table lamps - Post Kristit
• Ghost chair - Kartell LCP Lounge
• Tribal wood side table
• Exposed brick wall

 Logan Killen Interiors
Sara Essex Bradley
Cottage chic dark wood floor bedroom photo in New Orleans with yellow walls
Cottage chic dark wood floor bedroom photo in New Orleans with yellow walls

Sponsored
Sunbury, OH

J.Holderby - Renovations
Franklin County's Leading General Contractors - 2X Best of Houzz!

 Misiaszek Turpin pllc
To optimize the views of the lake and maximize natural ventilation this 8,600 square-foot woodland oasis accomplishes just that and more. A selection of local materials of varying scales for the exterior and interior finishes, complements the surrounding environment and boast a welcoming setting for all to enjoy. A perfect combination of skirl siding and hand dipped shingles unites the exterior palette and allows for the interior finishes of aged pine paneling and douglas fir trim to define the space.
This residence, houses a main-level master suite, a guest suite, and two upper-level bedrooms. An open-concept scheme creates a kitchen, dining room, living room and screened porch perfect for large family gatherings at the lake. Whether you want to enjoy the beautiful lake views from the expansive deck or curled up next to the natural stone fireplace, this stunning lodge offers a wide variety of spatial experiences.
Photographer: Joseph St. Pierre
 Wieland Builders LLC

Example of a large farmhouse medium tone wood floor and brown floor entryway design in Cincinnati with beige walls and a black front door

 Ross Painting
R. Brad Knipstein Photography
Example of a large transitional master carpeted bedroom design in San Francisco with white walls and no fireplace
Example of a large transitional master carpeted bedroom design in San Francisco with white walls and no fireplace
 Jamie Bush & Co.
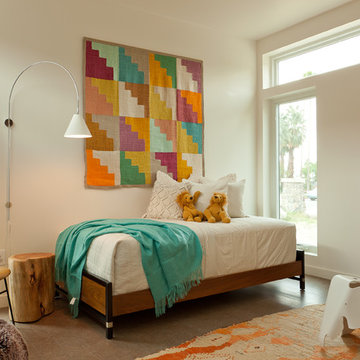
Kids' bedroom - transitional girl kids' bedroom idea in Los Angeles with white walls
 Gina Sims Designs
Cati Teague Photography for Gina Sims Designs

Kids' room - coastal girl carpeted and beige floor kids' room idea in Atlanta with blue walls
Kids' room - coastal girl carpeted and beige floor kids' room idea in Atlanta with blue walls

 DHD Architecture and Interior Design
The Broome Street Loft is a beautiful example of a classic Soho loft conversion. The design highlights its historic architecture of the space while integrating modern elements. The 14-foot-high tin ceiling, metal Corinthian columns and iconic brick wall are contrasted with clean lines and modern profiles, creating a captivating dialogue between the old and the new.
The plan was completely revised: the bedroom was shifted to the side area to combine the living room and kitchen spaces into a larger, open plan space. The bathroom and laundry also shifted to a more efficient layout, which both widened the main living space and created the opportunity to add a new Powder Room. The high ceilings allowed for the creation of a new storage space above the laundry and bathroom, with a sleek, modern stair to provide access.
The kitchen seamlessly blends modern detailing with a vintage style. An existing recess in the brick wall serves as a focal point for the relocated Kitchen with the addition of custom bronze, steel and glass shelves. The kitchen island anchors the space, and the knife-edge stone countertop and custom metal legs make it feel more like a table than a built-in piece.
The bathroom features the brick wall which runs through the apartment, creating a uniquely Soho experience. The cove lighting throughout creates a bright interior space, and the white and grey tones of the tile provide a neutral counterpoint to the red brick. The space has beautiful stone accents, such as the custom-built tub deck, shower, vanity, and niches.
Photo: David Joseph Photography

Sponsored
Sunbury, OH
J.Holderby - Renovations
Franklin County's Leading General Contractors - 2X Best of Houzz!

 ShoreCoasterz
The client requested a room that would embellish a “middle of the woods” feel. We selected comanche beds in vintage black iron with black gunslinger culp leather insets by Old Biscayne to make this transformation. We added bead board wood to the ceiling with a natural finish for reflective properties adding coziness and charm. We selected a chest from John Richards that shouted “old country cottage” and it hit the mark. We searched and found a shag area rug comfortable on feet and resembling a cow hide formation to place between the two equestrian styled queen beds. It was from Walmart (Note to self: don’t underestimate the most unlikely places to find accessories and finish products.) We included Eastern Accents Sandrine Ecru cotton blend coverlets and soft down pillows to create a room that guests will hardly want to leave. The linens are my favorite by Jennifer Adams and will be a hit with anyone who experiences a night’s sleep on them. We topped it off with faux fur ottomans by Bernhardt to work as luggage racks and/or sitting spots for getting shoes, etc. on and off at the foot of each bed. The dust ruffles are ticking off black stripe fabric and were ordered through Grandin Road. The throw pillows were custom made by Boca Bargoons in North Palm Beach, Florida. (Well worth a visit if you are in the area. They have an extensive selection of high end fabrics at discounted prices and a professional work room that will create exceptional custom window treatments, upholstery and bedding/pillows.) The saddle leather mirror was selected by the client and ordered through Wisteria. It enhances the beauty of the John Richards Collection antique chest below it.The brushed silver stag lamp enhances the chest and accessories that belong to the client. The lamp is no longer available to purchase. This room encompasses many of my favorite things. From linens to furniture manufacturers, these are at the top of my list.
©2018 All Rights Reserved, Photography by Mike Gullon


 User
UserPeter Murdock
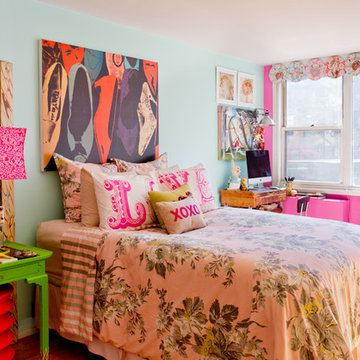
Bedroom - contemporary master bedroom idea in New York with blue walls and no fireplace
Bedroom - contemporary master bedroom idea in New York with blue walls and no fireplace

 Regan Baker Design Inc.
Stylish brewery owners with airline miles that match George Clooney’s decided to hire Regan Baker Design to transform their beloved Duboce Park second home into an organic modern oasis reflecting their modern aesthetic and sustainable, green conscience lifestyle. From hops to floors, we worked extensively with our design savvy clients to provide a new footprint for their kitchen, dining and living room area, redesigned three bathrooms, reconfigured and designed the master suite, and replaced an existing spiral staircase with a new modern, steel staircase. We collaborated with an architect to expedite the permit process, as well as hired a structural engineer to help with the new loads from removing the stairs and load bearing walls in the kitchen and Master bedroom. We also used LED light fixtures, FSC certified cabinetry and low VOC paint finishes.
Regan Baker Design was responsible for the overall schematics, design development, construction documentation, construction administration, as well as the selection and procurement of all fixtures, cabinets, equipment, furniture,and accessories.
Key Contributors: Green Home Construction; Photography: Sarah Hebenstreit / Modern Kids Co.

Sponsored
Columbus, OH

Wannemacher Interiors
Customized Award-Winning Interior Design Solutions in Franklin Cnty OH

 Sarah Dane-Brown Designs
Inspiration for a large transitional l-shaped medium tone wood floor and brown floor kitchen remodel in San Luis Obispo with an undermount sink, recessed-panel cabinets, white cabinets, gray backsplash, stainless steel appliances, an island and black countertops
 Decks & Patio Covers

This space (called the Grotto) below the upper deck provides a place to relax and entertain friends. Move the table under the cover for a waterfront dining experience. The lumber is tight knot cedar with a Penofin finish.

 Christine Donner Kitchen Design Inc.
A view across the island into the great room hearth painted deep blue. Freezer drawers and dishwasher are concealed by panels. A platter rack is tucked beside the hearth.
Photo by Nancy E. Hill
3