
Search results for "Lamping experience" in Home Design Ideas

 Prudhomme Design & Interiors
Inspiration for a mid-sized transitional open concept medium tone wood floor living room remodel with green walls, a standard fireplace and a stone fireplace
 Design Perspective Interior Design, LLC
I designed this ADA bathroom and assisted the homeowner in making all of the fixture, material and finish choices while working at Corvallis Custom Kitchens and Baths.
Our client needed to update this bathroom for her husband who uses a walker and needs assistance with daily bathing and such.
We installed a frameless glass shower with a fixed panel and one slider section. In the fixed panel, we installed a small door so the controls for the shower can be accessed without having to enter the shower. A linear drain allows for a zero threshold entry into the shower allowing for the bather to enter without any barrier to step over.
We installed an American Standard Cadet Pro Right Height toilet and places blocking in the wall so drop down grab bars (one with a toilet paper holder) could be added if wanted at a later time.
We decided to install a narrower vanity than what was previously installed to allow more room in the toilet area. Maple flat panel cabinetry was installed with Silestone Phoenix quuartz countertops and backsplash with a Kohler Caxton undermount sink with a Moen single handle faucet.
Grab bars were installed in the shower stall and at the entry to the shower, along with a Speakman grab bar shower system with Hansgrohe shower controls. A combo niche for shampoo and such was installed close to the handheld showerhead for easy access.
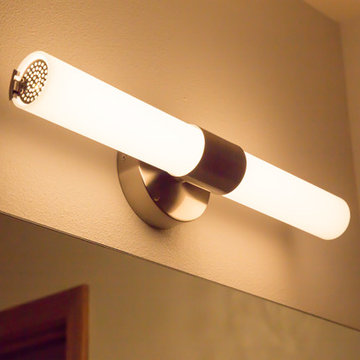
LED lighting was added to the shower area on it's own dimmer switch. An additional LED fixture was installed over the vanity to provide excellent task lighting for anyone using the vanity.
The door to the bedroom was also changed to a pocket door and widened to allow easier access to the bathroom from the bedroom.


Find the right local pro for your project
 Alpha Handicrafts
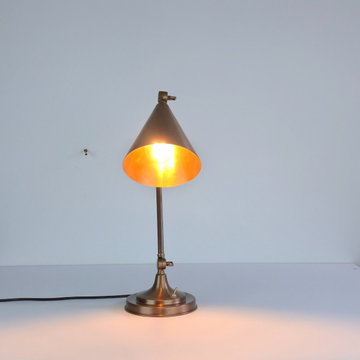
Form meets function in this stunning handcrafted brass table lamp. Its minimalist slim-arm silhouette is balanced by a striking cone shade, making it a versatile lighting solution for both modern and rustic spaces. The fully adjustable design makes it an ideal companion for architectural drafting, styling desks, or ambient nightstand lighting.


 Cabinet Style Studio Ltd.
Fieldstone Cabinetry using insert door in Repose Grey with an Ebony finish. Countertop is Caesar Stone in London Grey. Flooring from Mosaicos
Inspiration for a shabby-chic style master white tile and subway tile concrete floor alcove shower remodel in Chicago with recessed-panel cabinets, distressed cabinets, a one-piece toilet, green walls, an undermount sink and quartz countertops
Inspiration for a shabby-chic style master white tile and subway tile concrete floor alcove shower remodel in Chicago with recessed-panel cabinets, distressed cabinets, a one-piece toilet, green walls, an undermount sink and quartz countertops




 HV Design Group
Paul Scharff
Small transitional 3/4 multicolored tile and ceramic tile ceramic tile home design photo in New York with an undermount sink, raised-panel cabinets, gray cabinets, marble countertops, a one-piece toilet and gray walls
Small transitional 3/4 multicolored tile and ceramic tile ceramic tile home design photo in New York with an undermount sink, raised-panel cabinets, gray cabinets, marble countertops, a one-piece toilet and gray walls

 Works of Interior Design by Gretchen Fuss, LLC
Inspiration for a timeless living room remodel in Philadelphia


Sponsored
Columbus, OH

Wannemacher Interiors
Customized Award-Winning Interior Design Solutions in Franklin Cnty OH

 City Lights Burlington Vermont
bradford hume
Inspiration for an eclectic living room remodel in Burlington with beige walls
Inspiration for an eclectic living room remodel in Burlington with beige walls




Sponsored
Sunbury, OH

J.Holderby - Renovations
Franklin County's Leading General Contractors - 2X Best of Houzz!

 Custom Surface Solutions
 (www.css-tile.com) - Owner Craig Thompson (512) 430-1215. This project shows a complete remodel with before and after pictures including tub-to-shower conversion using DalTile L191 Chenille White Limestone with Arabesque mosaic, 4" x 12" plank herringbone floor, 8" x 22" plank wall tile. screen random mosaic shower ceiling and flat pebble shower floor. Kohler Kohler Poplin 36" Vanity Cabinet in Felt Grey quartz top and Kohler Purist Vibrant Bronze vanity and shower plumbing fixtures. Feiss Arabesque Silver Leaf Pendant Light and Hudson Valley Lighting Wylie wall sconces. Pottery Barn – Astor Beveled Mirror.

 Chibi Moku - Architectural Cinema - Photo - 360
See the video for this project here - http://vimeo.com/80636930
Visit - martinkobus.com for more information
Cinematography & Photography by Chibi Moku - chibimoku.com

85