
Search results for "Lanai gray" in Home Design Ideas


 Michael Willoughby & Associates - Architects
Patio - mid-sized tropical backyard stone patio idea in Detroit with a gazebo

 J&J Building
Pool and hot tub/spa enclosed lanai with brick pavers.
Hot tub - mid-sized traditional backyard brick and custom-shaped hot tub idea in Orlando
Hot tub - mid-sized traditional backyard brick and custom-shaped hot tub idea in Orlando
Find the right local pro for your project

 Four Corners Design
Inspiration for a mid-sized transitional backyard brick patio remodel in Miami with a fire pit and no cover

 Kirkshire Design Group
Large transitional formal and open concept carpeted and gray floor living room photo in Detroit with gray walls, a standard fireplace, a stone fireplace and a media wall

 Ackerbloom Vela Interiors
The open concept living space extends through the dining room, kitchen and great room with a clear view of pool and lanai, which overlook a large deep water canal seconds from the open water

 June Scott Design
Select photos by Martin Cox.
Inspiration for a craftsman landscaping in Los Angeles.
Inspiration for a craftsman landscaping in Los Angeles.



 Ryan Hughes Design
Fully equipped kitchen accommodates any gathering with gas grill by Fire Magic and ceramic kamado-style charcoal grill by Big Green Egg. The custom high dining table completes the kitchenscape.


 Design Intervention
After picture of front expansion and remodel
Large trendy beige two-story mixed siding flat roof photo in San Diego with a mixed material roof
Large trendy beige two-story mixed siding flat roof photo in San Diego with a mixed material roof

 Coastal Signature Homes
Glass paneled sliding barn doors open into the home office. If the door are closed, you still get a sense of the open floor plan through the 4-pane glass paneled door. For smooth transition from room to room, the beautiful hardwood floors flow seamlessly. Nice retreat.

 Tate Studio Architects
Open floor plan great room opens to outdoor patio dining and bar area. Builder – GEF Development, Interiors - Ownby Design, Photographer – Thompson Photographic.

 Element Home Builders
4 beds 5 baths 4,447 sqft
RARE FIND! NEW HIGH-TECH, LAKE FRONT CONSTRUCTION ON HIGHLY DESIRABLE WINDERMERE CHAIN OF LAKES. This unique home site offers the opportunity to enjoy lakefront living on a private cove with the beauty and ambiance of a classic "Old Florida" home. With 150 feet of lake frontage, this is a very private lot with spacious grounds, gorgeous landscaping, and mature oaks. This acre plus parcel offers the beauty of the Butler Chain, no HOA, and turn key convenience. High-tech smart house amenities and the designer furnishings are included. Natural light defines the family area featuring wide plank hickory hardwood flooring, gas fireplace, tongue and groove ceilings, and a rear wall of disappearing glass opening to the covered lanai. The gourmet kitchen features a Wolf cooktop, Sub-Zero refrigerator, and Bosch dishwasher, exotic granite counter tops, a walk in pantry, and custom built cabinetry. The office features wood beamed ceilings. With an emphasis on Florida living the large covered lanai with summer kitchen, complete with Viking grill, fridge, and stone gas fireplace, overlook the sparkling salt system pool and cascading spa with sparkling lake views and dock with lift. The private master suite and luxurious master bath include granite vanities, a vessel tub, and walk in shower. Energy saving and organic with 6-zone HVAC system and Nest thermostats, low E double paned windows, tankless hot water heaters, spray foam insulation, whole house generator, and security with cameras. Property can be gated.

Sponsored
Columbus, OH

Hope Restoration & General Contracting
Columbus Design-Build, Kitchen & Bath Remodeling, Historic Renovations


 Virginia Paca Architects
Virginia Paca
Inspiration for a mediterranean stone landscaping in Los Angeles.
Inspiration for a mediterranean stone landscaping in Los Angeles.

 Three Roses Interiors
Expansive lanai with custom Sunbrella outdoor fabric.
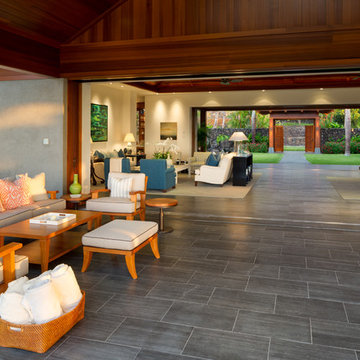
Example of a huge island style front yard tile patio design in Hawaii with a roof extension
Example of a huge island style front yard tile patio design in Hawaii with a roof extension




 Colonial Reproductions, Inc.
Inspiration for a mid-sized coastal red floor and brick floor sunroom remodel in Boston with a standard ceiling

 Welling Construction
Tom Zikas
Large mountain style enclosed medium tone wood floor family room photo in Sacramento with beige walls and a media wall
Large mountain style enclosed medium tone wood floor family room photo in Sacramento with beige walls and a media wall
 Design Freedom, inc.
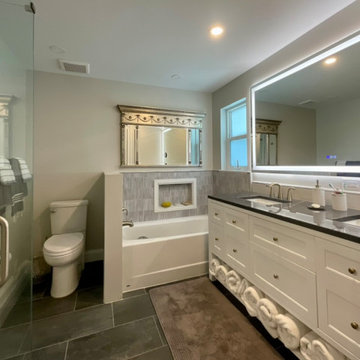
Elegant Master Bathroom with Open, Bright Design
The master bathroom features a spacious double vanity with integrated lighting in the large mirror. Natural light fills the room through a small window above the bathtub, which includes a built-in niche for soaps. A half wall provides privacy for the toilet, while a glass shower door maintains the open and airy feel of the space.
38