
Search results for "Lanai gray" in Home Design Ideas

 Pu'uwai Design & Construction
The color changing lights illuminate the pool blue, the pocketing glass doors in teak create a seamless transition between the indoors and outdoors. The expansive lanai floor is gray porcelain tile and the outdoor teak furniture is covered in brightly colored fabrics in orange and blues. The orange and brown glazed pots are clustered around one of the ebony columns to create a tropical container garden. An antique daybed was converted into a swinging bed and hangs outside the master bedroom suite. The exterior walls are white board and batten, the eaves and chunky rafters are an ebony stain. the roofing material is rough sawn shake.

 lgehman93
Lyndon Gehman
Inspiration for a timeless concrete front porch remodel in Philadelphia with a roof extension
Inspiration for a timeless concrete front porch remodel in Philadelphia with a roof extension

 Drewett Works
Located near the base of Scottsdale landmark Pinnacle Peak, the Desert Prairie is surrounded by distant peaks as well as boulder conservation easements. This 30,710 square foot site was unique in terrain and shape and was in close proximity to adjacent properties. These unique challenges initiated a truly unique piece of architecture.
Planning of this residence was very complex as it weaved among the boulders. The owners were agnostic regarding style, yet wanted a warm palate with clean lines. The arrival point of the design journey was a desert interpretation of a prairie-styled home. The materials meet the surrounding desert with great harmony. Copper, undulating limestone, and Madre Perla quartzite all blend into a low-slung and highly protected home.
Located in Estancia Golf Club, the 5,325 square foot (conditioned) residence has been featured in Luxe Interiors + Design’s September/October 2018 issue. Additionally, the home has received numerous design awards.
Desert Prairie // Project Details
Architecture: Drewett Works
Builder: Argue Custom Homes
Interior Design: Lindsey Schultz Design
Interior Furnishings: Ownby Design
Landscape Architect: Greey|Pickett
Photography: Werner Segarra
Find the right local pro for your project

 Ackerbloom Vela Interiors
The rear lanai was updated to include a custom outdoor kitchen, with granite countertops, encaustic tile backsplash, stainless steel grill & hood, mini fridge, undermount sink, and stainless steel storage doors. The lanai has ample room for dining and lounging seating areas and opens onto the open air pool and back yard. Perfect for Game Day entertaining by the pool.

 HOME & DESIGN MAGAZINE NAPLES
This home was featured in the May 2016 edition of HOME & DESIGN Magazine. To see the rest of the home tour as well as other luxury homes featured, visit http://www.homeanddesign.net/cordial-contemporary/


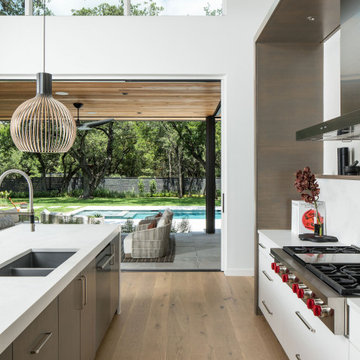


Sponsored
Fredericksburg, OH

High Point Cabinets
Columbus' Experienced Custom Cabinet Builder | 4x Best of Houzz Winner

 Micamy Design Studio
Bos Images
Example of a large transitional ceramic tile kitchen/dining room combo design in Jacksonville with gray walls
Example of a large transitional ceramic tile kitchen/dining room combo design in Jacksonville with gray walls
 Design Freedom, inc.
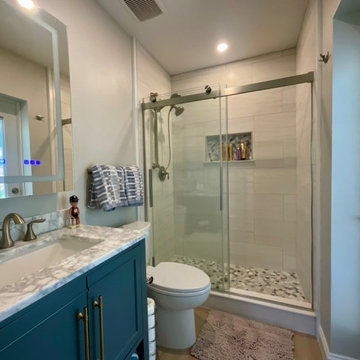
Bright and Functional Pool Bath
This refreshed pool bath features a modern glass shower in place of the original tub, complemented by a full glass door leading directly to the lanai. Natural light fills the room, while the large mirrored medicine cabinet provides ample storage and enhances the sense of space.
 User
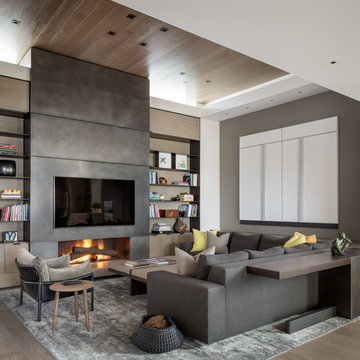
A sculptural statement in its own right, this concrete-and-glass “Gallery House” was designed to showcase the owners’ art collection as well as the natural landscape. The architecture is truly one with its site: To the east, a sheltering wall echoes the curve of a crowded cul-de-sac, while to the west, the design follows the sweeping contours of the cliff—ensuring privacy while maximizing views. The architectural details demanded flawless construction: Windows and doors stretch floor-to-ceiling, and minimalist reveals define the walls, which “float” between perfect shadow lines in the long T-shape foyer. Ideal for entertaining, the layout fosters seamless indoor-outdoor living. Amenities include four pocketing glass walls, a lanai with heated floor, and a partially cantilevered multi-level terrace. The front courtyard sequesters a frameless glass entry. From here, sight lines stretch through the house to an infinity pool that hovers between sky and sea.

 Gulf Coast Retractable Screens Inc
This is an example of a mid-sized coastal gray and screened-in back porch design in Tampa with a roof extension.

 John Kraemer & Sons
Builder: John Kraemer & Sons | Architect: SKD Architects | Photography: Landmark Photography | Landscaping: TOPO LLC
Bedroom - craftsman master carpeted bedroom idea in Minneapolis with beige walls
Bedroom - craftsman master carpeted bedroom idea in Minneapolis with beige walls



Sponsored
Sunbury, OH

J.Holderby - Renovations
Franklin County's Leading General Contractors - 2X Best of Houzz!

 Design Intervention
After picture of front expansion and remodel
Large contemporary beige two-story mixed siding flat roof idea in San Diego with a mixed material roof
Large contemporary beige two-story mixed siding flat roof idea in San Diego with a mixed material roof

 Studio McGee
Check out the blog post for the before pic and all the links items used.
http://www.studio-mcgee.com/studioblog/2014/7/21/feels-like-summer-in-here
www.jillfacerphotography.com
 Design Intervention
After picture of front expansion and remodel
Large trendy beige two-story mixed siding flat roof photo in San Diego with a mixed material roof
Large trendy beige two-story mixed siding flat roof photo in San Diego with a mixed material roof

 JOHI Design Studio
Roughly 8' long, our goal with this piece was to minimize it's heaviness in the lānai (patio) space it would occupy. In this endeavor, we...
- created two round legs to lift & float the bed
- reduced the back rest to an L nearest the house
- built in a slot for the porch post
➕ The client's choice of cushion & pillows helps lighten & brighten it's presence as well
❔After weathering for a year now, the teak's starting to grey and that's a-ok!

Sponsored
Fredericksburg, OH
High Point Cabinets
Columbus' Experienced Custom Cabinet Builder | 4x Best of Houzz Winner
 Micamy Design Studio
Bos Images
Kitchen/dining room combo - large transitional ceramic tile kitchen/dining room combo idea in Jacksonville with gray walls
Kitchen/dining room combo - large transitional ceramic tile kitchen/dining room combo idea in Jacksonville with gray walls
 Micamy Design Studio
Bos Images
Inspiration for a large transitional ceramic tile kitchen/dining room combo remodel in Jacksonville with gray walls
Inspiration for a large transitional ceramic tile kitchen/dining room combo remodel in Jacksonville with gray walls

 Barker Kappelle Construction, LLC
The different shades of blue night sky over the grey shingled roof, to the calm clear water of the pool giving it a crisp blue feeling and leaving one with the feeling of a calm oasis.
David Moore
41