
Search results for "Lanai gray" in Home Design Ideas

 CJ Gershon Photography
Southwest backyard patio photo in Phoenix with a pergola and a bbq area
Southwest backyard patio photo in Phoenix with a pergola and a bbq area

 Micamy Design Studio
Bos Images
Large transitional ceramic tile kitchen/dining room combo photo in Jacksonville with gray walls
Large transitional ceramic tile kitchen/dining room combo photo in Jacksonville with gray walls
Find the right local pro for your project

 Susan Corsten Interiors
A lakeside lifestyle was the inspiration for this home in The Villages, Florida. We chose a color palette of blues and greens, accentuated by grey and white. The relaxed mix of transitional furniture and tropical accessories beckons you to slow down and enjoy the balmy breezes.

 J Martin Builders
Inspiration for a mid-sized rustic gray floor multiuse home gym remodel with white walls


 BCB Decor
new traditional living room overlooking lanai
Living room - transitional living room idea in Miami
Living room - transitional living room idea in Miami



 User
arthur rutenberg homes
Example of a classic open concept medium tone wood floor living room design in Tampa with white walls
Example of a classic open concept medium tone wood floor living room design in Tampa with white walls

 DeMasseo Design
Example of a large transitional formal and open concept dark wood floor and brown floor living room design in Phoenix with white walls, no fireplace and no tv
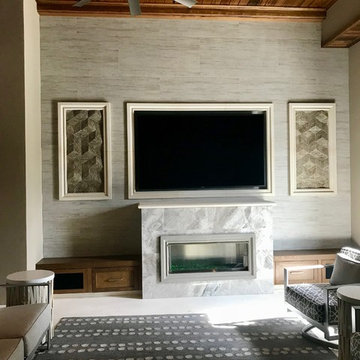
 Florida Design Works
Outside Lanai Fireplace:
Main Wall: Ker Tile - 24X48 Silverwood Light Matte
Fireplace Niches/ Framed 3D Tile: Concave/Convex 3D Resin Hexagons - REALSTONE SYSTEMS
Stone Surrounding: Topcu - Fantasy Grey 12X24 Polished
 Pineapple House Interior Design
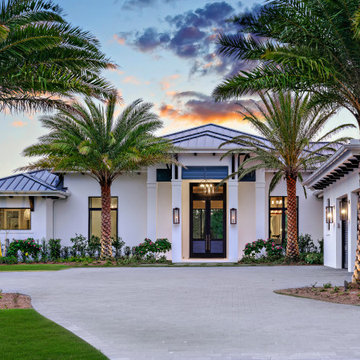
Although our offices are based in different states, after working with a luxury builder on high-end waterfront residences, he asked us to help build his personal home. In addition to décor, we specify the materials and patterns on every floor, wall and ceiling to create a showcase residence that serves as both his family’s dream home and a show house for potential clients. Both husband and wife are Florida natives and asked that we draw inspiration for the design from the nearby ocean, but with a clean, modern twist, and to avoid being too obviously coastal or beach themed. The result is a blend of modern and subtly coastal elements, contrasting cool and warm tones throughout, and adding in different shades of blue.
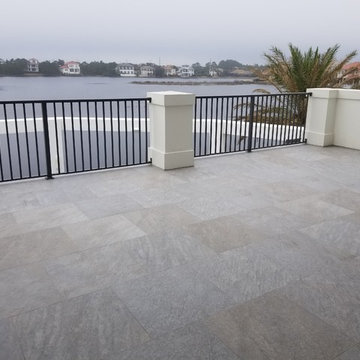
 Destin Elite Tile
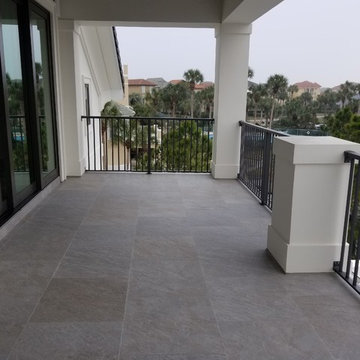
Stunning job done by DESTIN ELITE TILE
Balconies and Sundeck done with tiles, while the Lanai and Pool Deck done with 2 cm Porcelain Pavers in the same color and finish.
These Tiles and Pavers replicate the natural stone with precision. The random mix of hues and surfaces give this collection a precious color shading and an elegant and modern look.

Sponsored
Columbus, OH

Hope Restoration & General Contracting
Columbus Design-Build, Kitchen & Bath Remodeling, Historic Renovations

 London Bay Homes
Inspiration for a coastal open concept dark wood floor family room remodel in Miami with white walls, no fireplace and a wall-mounted tv
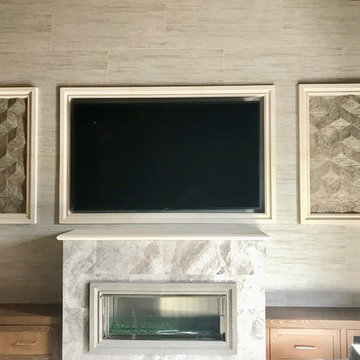 Florida Design Works
Outside Lanai Fireplace:
Main Wall: Ker Tile - 24X48 Silverwood Light Matte
Fireplace Niches/ Framed 3D Tile: Concave/Convex 3D Resin Hexagons - REALSTONE SYSTEMS
Stone Surrounding: Topcu - Fantasy Grey 12X24 Polished

 Rustico Tile & Stone
This hill country home has several outdoor living spaces including this outdoor kitchen hangout.
Drive up to practical luxury in this Hill Country Spanish Style home. The home is a classic hacienda architecture layout. It features 5 bedrooms, 2 outdoor living areas, and plenty of land to roam.
Classic materials used include:
Saltillo Tile - also known as terracotta tile, Spanish tile, Mexican tile, or Quarry tile
Cantera Stone - feature in Pinon, Tobacco Brown and Recinto colors
Copper sinks and copper sconce lighting
Travertine Flooring
Cantera Stone tile
Brick Pavers
Photos Provided by
April Mae Creative
aprilmaecreative.com
Tile provided by Rustico Tile and Stone - RusticoTile.com or call (512) 260-9111 / info@rusticotile.com
Construction by MelRay Corporation
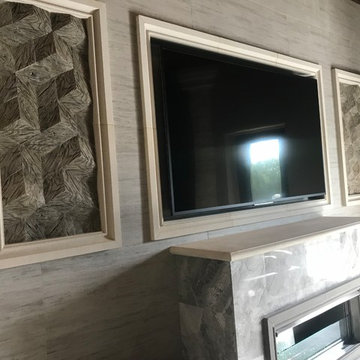 Florida Design Works
Outside Lanai Fireplace:
Main Wall: Ker Tile - 24X48 Silverwood Light Matte
Fireplace Niches/ Framed 3D Tile: Concave/Convex 3D Resin Hexagons - REALSTONE SYSTEMS
Stone Surrounding: Topcu - Fantasy Grey 12X24 Polished



 Ashley Gilbreath Interior Design
Inspiration for a coastal white floor kitchen remodel with an undermount sink, white backsplash, subway tile backsplash, stainless steel appliances, a peninsula and white countertops

 Noel Cross+Architects
Interior Designer Jacques Saint Dizier
Landscape Architect Dustin Moore of Strata
while with Suzman Cole Design Associates
Frank Paul Perez, Red Lily Studios
42