
Search results for "Lanai gray" in Home Design Ideas

 Three Roses Interiors
Ohana bath walk in shower details.
Mid-sized island style 3/4 beige tile and ceramic tile mosaic tile floor and beige floor walk-in shower photo in Hawaii with furniture-like cabinets, brown cabinets, a one-piece toilet, gray walls, an undermount sink and granite countertops
Mid-sized island style 3/4 beige tile and ceramic tile mosaic tile floor and beige floor walk-in shower photo in Hawaii with furniture-like cabinets, brown cabinets, a one-piece toilet, gray walls, an undermount sink and granite countertops

 Starr Custom Homes
This 5466 SF custom home sits high on a bluff overlooking the St Johns River with wide views of downtown Jacksonville. The home includes five bedrooms, five and a half baths, formal living and dining rooms, a large study and theatre. An extensive rear lanai with outdoor kitchen and balcony take advantage of the riverfront views. A two-story great room with demonstration kitchen featuring Miele appliances is the central core of the home.

 Design West
The back lanai provides a seamless outdoor living area, repeating stacked shale on an outdoor fireplace. Kingsley Bate patio furniture with teak bases repeats natural wood and gray woven textures. The propane-fueled fire bowls and overflow-edged pool provide dramatic touches.
Find the right local pro for your project

 Tucker Homes
Esther Van Geest, ETR Photography
Mid-sized rustic red split-level brick gable roof idea in Toronto
Mid-sized rustic red split-level brick gable roof idea in Toronto

 Sarasota FL Real Estate Photographer Rick Ambrose
Rick Ambrose - Sarasota Real Estate Photographer
Trendy exterior home photo in Tampa
Trendy exterior home photo in Tampa

 EDC INTERIORS INC
Photo by Bruce Frame. The master bedroom features a stately bed that combines a dark wood finish with a natural linen upholstered headboard. The bed provides a view to the luxurious lanai and pool area and the colors are echoed in the master bedroom in the form of lush greens and azurite blues, seen in the panel draperies and the koi swimming over the bed.

 StoneHardscapes, LLC
It's silver, gray, and beige tones will accentuate your outdoor living area without overpowering. Recommended applications: pool decks, patios, walkways, balconies, entryways, lanais, driveways and docks.

Sponsored
Sunbury, OH

J.Holderby - Renovations
Franklin County's Leading General Contractors - 2X Best of Houzz!

 Visbeen Architects
Builder: AVB Inc.
Interior Design: Vision Interiors by Visbeen
Photographer: Ashley Avila Photography
The Holloway blends the recent revival of mid-century aesthetics with the timelessness of a country farmhouse. Each façade features playfully arranged windows tucked under steeply pitched gables. Natural wood lapped siding emphasizes this homes more modern elements, while classic white board & batten covers the core of this house. A rustic stone water table wraps around the base and contours down into the rear view-out terrace.
Inside, a wide hallway connects the foyer to the den and living spaces through smooth case-less openings. Featuring a grey stone fireplace, tall windows, and vaulted wood ceiling, the living room bridges between the kitchen and den. The kitchen picks up some mid-century through the use of flat-faced upper and lower cabinets with chrome pulls. Richly toned wood chairs and table cap off the dining room, which is surrounded by windows on three sides. The grand staircase, to the left, is viewable from the outside through a set of giant casement windows on the upper landing. A spacious master suite is situated off of this upper landing. Featuring separate closets, a tiled bath with tub and shower, this suite has a perfect view out to the rear yard through the bedrooms rear windows. All the way upstairs, and to the right of the staircase, is four separate bedrooms. Downstairs, under the master suite, is a gymnasium. This gymnasium is connected to the outdoors through an overhead door and is perfect for athletic activities or storing a boat during cold months. The lower level also features a living room with view out windows and a private guest suite.
 StoneHardscapes, LLC
It's silver, gray, and beige tones will accentuate your outdoor living area without overpowering. Recommended applications: pool decks, patios, walkways, balconies, entryways, lanais, driveways and docks.
 Sarasota FL Real Estate Photographer Rick Ambrose
Rick Ambrose - Sarasota Real Estate Photographer
Trendy bathroom photo in Tampa
Trendy bathroom photo in Tampa
 StoneHardscapes, LLC
It's silver, gray, and beige tones will accentuate your outdoor living area without overpowering. Recommended applications: pool decks, patios, walkways, balconies, entryways, lanais, driveways and docks.
 StoneHardscapes, LLC
It's silver, gray, and beige tones will accentuate your outdoor living area without overpowering. Recommended applications: pool decks, patios, walkways, balconies, entryways, lanais, driveways and docks.
 Sarasota FL Real Estate Photographer Rick Ambrose
Rick Ambrose - Sarasota Real Estate Photographer
Inspiration for a contemporary kitchen remodel in Tampa
Inspiration for a contemporary kitchen remodel in Tampa

Sponsored
Columbus, OH

Hope Restoration & General Contracting
Columbus Design-Build, Kitchen & Bath Remodeling, Historic Renovations
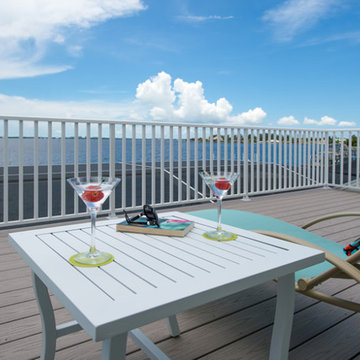

 StoneHardscapes, LLC
It's silver, gray, and beige tones will accentuate your outdoor living area without overpowering. Recommended applications: pool decks, patios, walkways, balconies, entryways, lanais, driveways and docks.
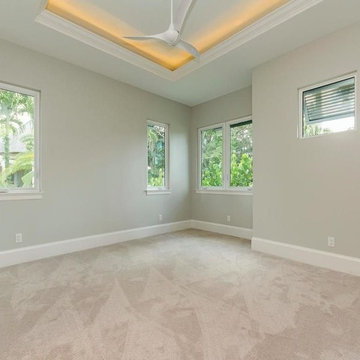
 Lotus Architecture
Guest bedroom on the 2nd floor. Custom home designed by Don Stevenson Design of Naples, FL.
Home design - mid-sized contemporary guest carpeted home design idea in Tampa with gray walls
Home design - mid-sized contemporary guest carpeted home design idea in Tampa with gray walls
 Sarasota FL Real Estate Photographer Rick Ambrose
Rick Ambrose - Sarasota Real Estate Photographer
Trendy bathroom photo in Tampa
Trendy bathroom photo in Tampa


 Sarasota FL Real Estate Photographer Rick Ambrose
Rick Ambrose - Sarasota Real Estate Photographer
Inspiration for a contemporary living room remodel in Tampa
Inspiration for a contemporary living room remodel in Tampa
 Sarasota FL Real Estate Photographer Rick Ambrose
Rick Ambrose - Sarasota Real Estate Photographer
Trendy kitchen photo in Tampa
Trendy kitchen photo in Tampa
 Sarasota FL Real Estate Photographer Rick Ambrose
Rick Ambrose - Sarasota Real Estate Photographer
Trendy dining room photo in Tampa
Trendy dining room photo in Tampa
52