
Search results for "Lancaster" in Home Design Ideas


 Spring Creek Design
This is truly an all-inclusive space for entertaining. There's a covered patio complete with living room, dining room, and outdoor kitchen and a step down patio with fire pit for star-gazing.
Find the right local pro for your project


 thisishishouse
Large farmhouse l-shaped dark wood floor open concept kitchen photo in Manchester with an undermount sink, beaded inset cabinets, white cabinets, granite countertops, brown backsplash, porcelain backsplash, stainless steel appliances and an island

 Barefoot Dwelling
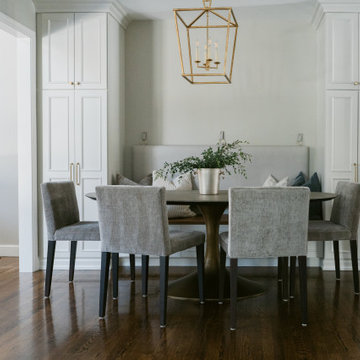
Our Modern Cottage project included a fresh update to the existing dining and sitting rooms with new modern lighting, window treatments, gallery walls and styling.
We love the way this space mixes traditional and modern touches to create a youthful, fresh take on this 1920's cottage.

 Fernhill Landscapes
Doug Myers
Design ideas for a mid-sized traditional front yard landscaping in Philadelphia.
Design ideas for a mid-sized traditional front yard landscaping in Philadelphia.


 Charter Homes & Neighborhoods
The loft hall space and owner's retreat in the Farmview at Millcreek model home by Charter Homes & Neighborhoods
Bedroom - traditional bedroom idea
Bedroom - traditional bedroom idea
 Fernhill Landscapes
Doug Myers
Design ideas for a mid-sized traditional backyard landscaping in Philadelphia.
Design ideas for a mid-sized traditional backyard landscaping in Philadelphia.


 Fernhill Landscapes
Cut Travertine steps provide access to the garden from the driveway.
Doug Myers
Photo of a modern full sun backyard stone outdoor basketball/tennis/multi-game court in Philadelphia.
Photo of a modern full sun backyard stone outdoor basketball/tennis/multi-game court in Philadelphia.




 Metzler Home Builders
Photo Credit: Vivid Home Real Estate Photography
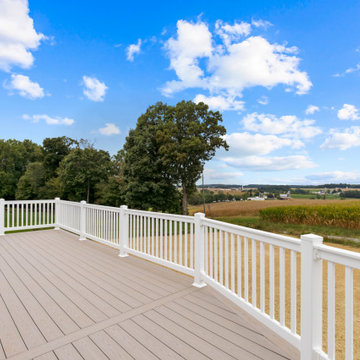
Country backyard second story deck photo
Country backyard second story deck photo


 Stump's Decks and Porches
Notice the deck skirting which improves the decks appearance as well as eliminates rodents from inhabiting underside of deck.
Inspiration for a mid-sized contemporary backyard sunroom remodel with no cover, no fireplace and a standard ceiling
Inspiration for a mid-sized contemporary backyard sunroom remodel with no cover, no fireplace and a standard ceiling
 TK Building & Design
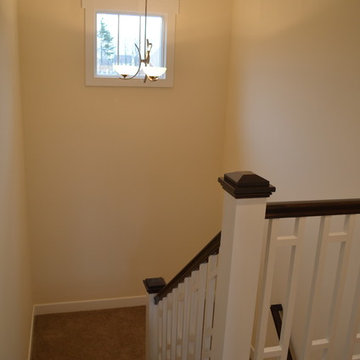
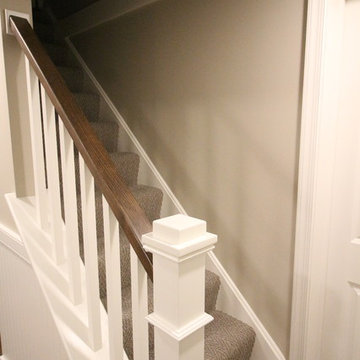
Inspiration for a small timeless underground cork floor and brown floor staircase remodel with beige walls and no fireplace
219