
Search results for "Lancaster" in Home Design Ideas
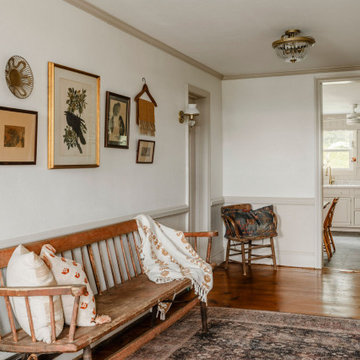

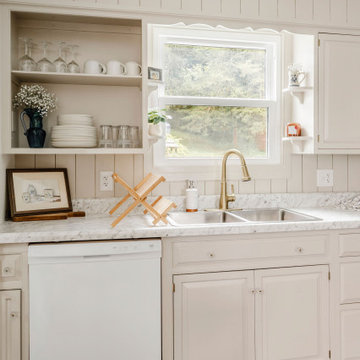
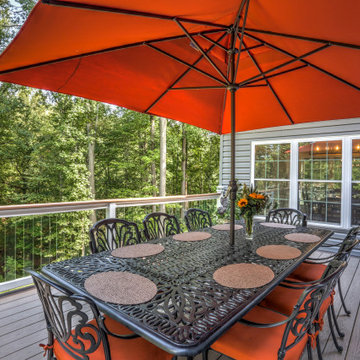
 Metzler Home Builders
Photo Credit: Vivid Home Real Estate Photography
Example of a farmhouse backyard deck design
Example of a farmhouse backyard deck design
Find the right local pro for your project

 Fernhill Landscapes
Doug Myers
Design ideas for a small traditional full sun backyard gravel garden path in Philadelphia.
Design ideas for a small traditional full sun backyard gravel garden path in Philadelphia.


 Metzler Home Builders
Photo Credits: Vivid Home Photography
Inspiration for a white vinyl house exterior remodel
Inspiration for a white vinyl house exterior remodel

 Stimmel Consulting Group
Inspiration for a mid-sized modern loft-style light wood floor living room remodel in Philadelphia with beige walls and no fireplace

 Dan Wilson Homes
J. L. Myers
Inspiration for a large transitional red one-story brick exterior home remodel in Austin with a clipped gable roof
Inspiration for a large transitional red one-story brick exterior home remodel in Austin with a clipped gable roof

 PERFEC Hardwood Floors
Foyer - white, medium tone wood and mid-sized contemporary oak wire-brushed, matte and wide plank sample, glue down and light wood floor foyer idea in Los Angeles with beige walls and a glass front door

 Lewis Interiors Limited
Complete interior remodel and redesign of a mews house in Richmond Surrey UK
Mid-sized minimalist wooden straight carpeted staircase photo in Richmond with white walls and carpeted risers
Mid-sized minimalist wooden straight carpeted staircase photo in Richmond with white walls and carpeted risers

 Meridian Construction LLC
LouisvillePhotographer.com
Inspiration for a l-shaped open concept kitchen remodel in Louisville with recessed-panel cabinets, black cabinets and an island
Inspiration for a l-shaped open concept kitchen remodel in Louisville with recessed-panel cabinets, black cabinets and an island


 Yohe Architecture + Design, PC
The laundry room has a built in laundry chute which deposits into the wall cabinet pictured here. | The original home had many of the features that you would expect from the 1950's: expert craftsmanship, beautiful hardwood floors, and understated charm; but also a small secluded kitchen, small windows, and small closets. The renovated home features a master bedroom addition with windows designed to capture the views of the stunning site, a master bathroom with a lofted ceiling, walk-in shower and soaking tub, a new kitchen addition, and a 2nd floor bedroom expansion. The redesign also provided clarity to the entry sequence.


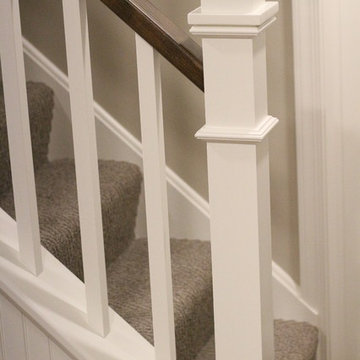
 TK Building & Design
Small elegant underground cork floor and brown floor home design photo with beige walls and no fireplace
 Lewis Interiors Limited
Complete interior remodel and redesign of a mews house in Richmond Surrey UK
Staircase - mid-sized modern wooden straight carpeted staircase idea in Richmond with white walls and carpeted risers
Staircase - mid-sized modern wooden straight carpeted staircase idea in Richmond with white walls and carpeted risers
 Lewis Interiors Limited
Complete interior remodel and redesign of a mews house in Richmond Surrey UK
Staircase - mid-sized modern wooden straight carpeted staircase idea in Richmond with white walls and carpeted risers
Staircase - mid-sized modern wooden straight carpeted staircase idea in Richmond with white walls and carpeted risers
 McLennan Contracting, Inc.
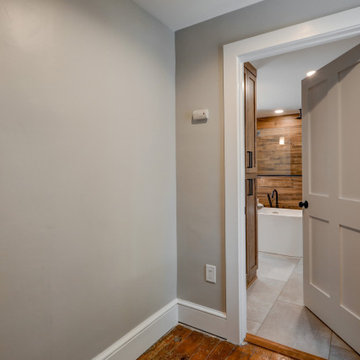
Hallway leading into new bathroom. It used to contain multiple doors leading into multiple rooms, however, we closed off one of the doors to make a larger bathroom

 MK Designs LLC
Shaker style cabinetry with a modern flair. Painted cabinetry with the warmth of stained quartersawn oak accents and stainless steel drawer fronts. Thick two toned butcher block on the island makes a great focal point and the built in seating nook is very cozy. We also created some custom details for the family pets like hidden gates at the doorway and comfortable beds with screened doors.
223