
Search results for "Lancaster" in Home Design Ideas


 Yohe Architecture + Design, PC
This new detached garage was designed to express the owner’s contemporary tastes, while also adding functional space and aesthetic appeal. The exterior features a unique and durable charred cedar siding finish, which extends from the garage as a screen element to connect with the main house. This connection is further defined by a new metal standing seam roof detail. A custom gate leads visitors from the vehicle court into the private backyard.
 Yohe Architecture + Design, PC
This new detached garage was designed to express the owner’s contemporary tastes, while also adding functional space and aesthetic appeal. The exterior features a unique and durable charred cedar siding finish, which extends from the garage as a screen element to connect with the main house. This connection is further defined by a new metal standing seam roof detail. A custom gate leads visitors from the vehicle court into the private backyard.
Find the right local pro for your project

 Barefoot Dwelling
The powder room in our Modern Cottage project included a complete renovation of a small, dated powder room. We created one of our signature custom vanities combining a vintage washstand, beautiful fixtures and custom hardware.
We love the way this vanity bridges the gap between antique and modern in this 1920's renovated modern cottage.

 User
Stairs in honed Pietra d'Avola and wall in Raw texture from Salvatori
Pepe Fotografia
Staircase - contemporary staircase idea in Turin
Staircase - contemporary staircase idea in Turin

 Authenticity, LLC
Architect: Michelle Penn, AIA This barn home is modeled after an existing Nebraska barn in Lancaster County. Because fresh water is not available from a well nor county water, water will be provided by rainwater harvesting. The water will be collected from a gutter system, go into a series of nine holding tanks and then go through a water filtration system to provide drinking water for the home. A greywater system will then recycle water from the sinks and showers to be reused in the toilets. Low-flow fixtures will be used throughout the home to conserve water. The paint is Calypso Blue 727 by Benjamin Moore.
Photo Credits: Jackson Studios


 Metzler Home Builders
Photo Credit: Vivid Home Real Estate Photography
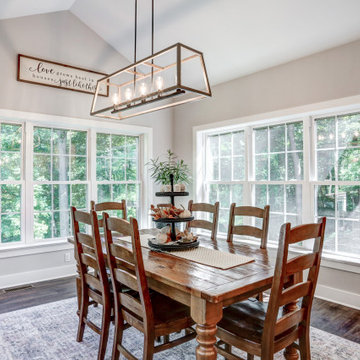
Kitchen/dining room combo - mid-sized farmhouse vinyl floor and brown floor kitchen/dining room combo idea
Kitchen/dining room combo - mid-sized farmhouse vinyl floor and brown floor kitchen/dining room combo idea
 Elite Kitchen and Bath
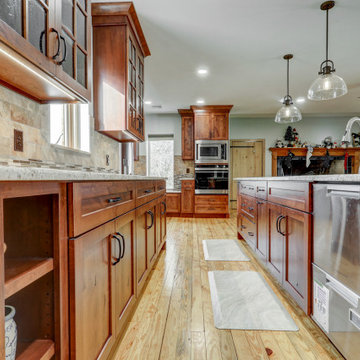
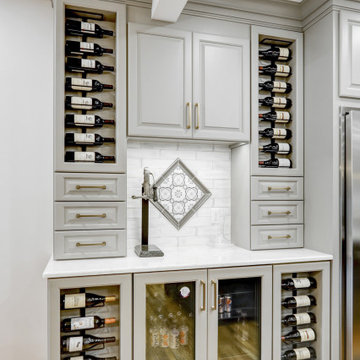
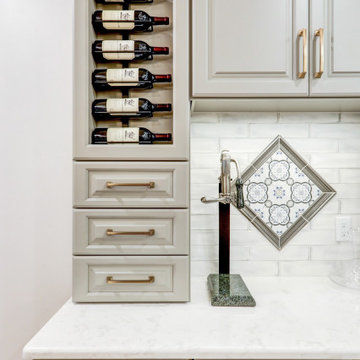
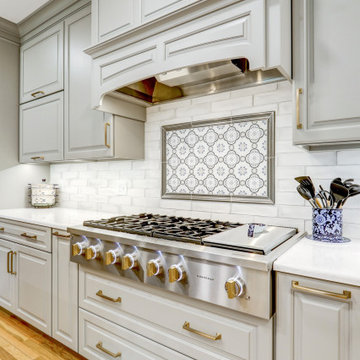
Local house in the West End of Henrico, received a complete make over. The old dark pine cabinets where removed and a custom built Painted glazed cabinet was installed. Cabinets are Lancaster Maid.

 Level Team Contracting
Jamey Guy
Family room - contemporary medium tone wood floor family room idea in Atlanta
Family room - contemporary medium tone wood floor family room idea in Atlanta
 User
A happy marriage of industrial chic and rustic country elegance, the WaterBridge collection's versatility is evident in various standard models and finishes that are available. The distinctive lines are a beautiful mix between its raw plumbing parts roots creating a style that is both intriguing and unique.Available in Satin Nickel, Rustic Nickel, Rustic Copper and Oil-Rubbed Bronze.


246