
Search results for "Lancaster" in Home Design Ideas

 Steven Dailey Construction
This open basement family room provides the entertaining space to fit the entire family! Custom built oak floating shelves.
Family room - large contemporary open concept dark wood floor, brown floor and coffered ceiling family room idea in Salt Lake City with white walls, a standard fireplace, a tile fireplace and no tv
Family room - large contemporary open concept dark wood floor, brown floor and coffered ceiling family room idea in Salt Lake City with white walls, a standard fireplace, a tile fireplace and no tv

 User
Anita Joy Photography
Bedroom - mid-sized traditional guest carpeted bedroom idea in Philadelphia with green walls
Bedroom - mid-sized traditional guest carpeted bedroom idea in Philadelphia with green walls

 Metzler Home Builders
Photo Credits: Vivid Home Photography
Example of a medium tone wood floor and brown floor foyer design with yellow walls and a white front door
Example of a medium tone wood floor and brown floor foyer design with yellow walls and a white front door
Find the right local pro for your project
 McLennan Contracting, Inc.
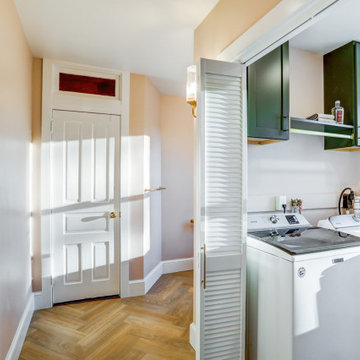
Laundry room in primary bathroom remodel
Inspiration for a mid-sized contemporary single-wall vinyl floor and beige floor laundry closet remodel with recessed-panel cabinets and green cabinets
Inspiration for a mid-sized contemporary single-wall vinyl floor and beige floor laundry closet remodel with recessed-panel cabinets and green cabinets

 Ebersole Brothers Construction, Inc.
Lancaster County, PA - Connecting balcony between house and carriage house/garage
Balcony - cottage balcony idea with no cover
Balcony - cottage balcony idea with no cover

 Jessica Enman
Inspiration for a mid-sized transitional u-shaped vinyl floor kitchen remodel in Portland Maine with an undermount sink, flat-panel cabinets, light wood cabinets, solid surface countertops, blue backsplash and white appliances

 Cedars Woodworking & Renovations
For this living room project, we worked with an interior decorator to create a beautiful and vibrant living room. Cedars Woodworking created and installed all the custom millwork, including the custom mantle, door casings, crown molding, and ceiling treatments. We think this living room renovation turned out great, combining traditional and Victorian elements with modern and fun colors for a dynamic living space the family will enjoy.
 Jessica Enman
Kitchen - mid-sized transitional u-shaped vinyl floor kitchen idea in Portland Maine with an undermount sink, flat-panel cabinets, light wood cabinets, solid surface countertops, blue backsplash and white appliances
 Metzler Home Builders
Photo Credit: Vivid Home Real Estate Photography
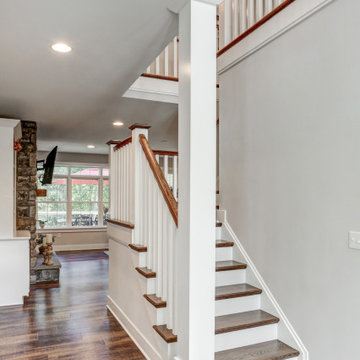
Cottage wooden l-shaped wood railing staircase photo with wooden risers
Cottage wooden l-shaped wood railing staircase photo with wooden risers
 McLennan Contracting, Inc.
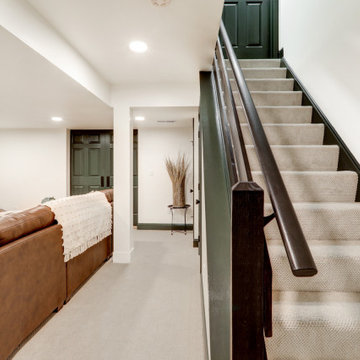
Basement remodel with carpet and green accent paint
Example of a mid-sized trendy underground carpeted and beige floor basement design with white walls and a corner fireplace
Example of a mid-sized trendy underground carpeted and beige floor basement design with white walls and a corner fireplace

 Lenzi Construction & Remodeling LLC
Fiberon Composite Symmetry Decking "Cinnabar" with Fiberon Horizon Mission rails with Black metal round balusters.
Mid-sized elegant backyard deck photo in Boston with no cover
Mid-sized elegant backyard deck photo in Boston with no cover

 Trilogy Partners
Asian Style Bath Sconce with split face stone backsplash. Design by Trilogy Partners Photos Clay Schwarck
Hallway - small rustic master green tile and stone tile hallway idea in Denver with a vessel sink, flat-panel cabinets, medium tone wood cabinets, copper countertops and a one-piece toilet
Hallway - small rustic master green tile and stone tile hallway idea in Denver with a vessel sink, flat-panel cabinets, medium tone wood cabinets, copper countertops and a one-piece toilet

 TK Building & Design
This transitional kitchen brings in clean lines, simple cabinets, warm earth tones accents, and lots of function. This kitchen has a small footprint and had very little storage space. Our clients wanted to add more space, somehow, get the most storage possible, make it feel bright and open, have a desk area, and somewhere that could function as a coffee area. By taking out the doorway into the dining room, we were able to extend the cabinetry into the dining room, giving them their desk area as well as storage and a nice area for guests! A custom appliance garage was made that allows you to have all the necessities right at your hands and gives you the ability to close it up and hide all of the appliances. Trash, spice, tray, and drawer pull outs were added for function, as well as 2 lazy susans, wine storage, and deep drawers for pots and pans.
The homeowner fell in love with the matte white GE Cafe appliances with the brushed bronze accents, and quite frankly, so did we! Once we found those, we knew we wanted to incorporate that metal throughout the kitchen.
New hardwood flooring was installed in the kitchen and finished to match the existing wood in the dining room. We brought the warmth up to eye level with open shelving stained to match.
We love creating with our clients, and this kitchen was no exception! We are thrilled with how everything came together.

 Campion Walker Landscapes
In this extensive landscape transformation, Campion Walker took a secluded house nestled above a running stream and turned it into a multi layered masterpiece with five distinct ecological zones.
Using an established oak grove as a starting point, the team at Campion Walker sculpted the hillsides into a magnificent wonderland of color, scent and texture. Natural stone, copper, steel, river rock and sustainable Ipe hardwood work in concert with a dynamic mix of California natives, drought tolerant grasses and Mediterranean plants to create a truly breathtaking masterpiece where every detail has been considered, crafted, and reimagined.



 Calyn Aubre Design
Custom Mural done by O&O Interior. Alice in Wonderland themed room for a little girl.
Inspiration for an eclectic bedroom remodel in Austin
Inspiration for an eclectic bedroom remodel in Austin

 Ivy Hill Tile
Design by: Kitchen Lab Interiors
1950s kitchen photo in New York with white backsplash and subway tile backsplash
1950s kitchen photo in New York with white backsplash and subway tile backsplash
 General Shale
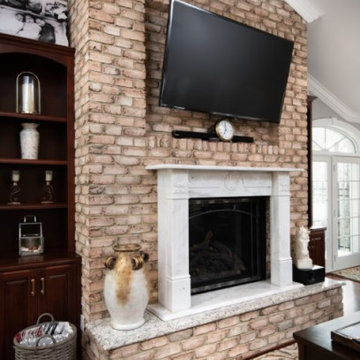
Elegant eat-in kitchen photo with flat-panel cabinets, white cabinets, beige backsplash and brick backsplash
242