
Search results for "Lancaster" in Home Design Ideas
 McLennan Contracting, Inc.
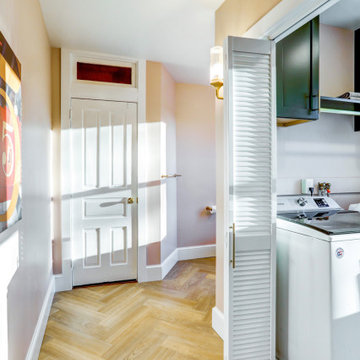
Laundry room in primary bathroom remodel
Mid-sized trendy single-wall vinyl floor and beige floor laundry closet photo with recessed-panel cabinets and green cabinets
Mid-sized trendy single-wall vinyl floor and beige floor laundry closet photo with recessed-panel cabinets and green cabinets
 McLennan Contracting, Inc.
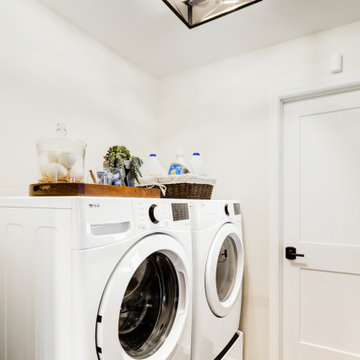
Laundry room off of kitchen remodel
Example of a large country single-wall vinyl floor and brown floor laundry closet design with white walls and a side-by-side washer/dryer
Example of a large country single-wall vinyl floor and brown floor laundry closet design with white walls and a side-by-side washer/dryer

 General Shale
Eat-in kitchen - traditional eat-in kitchen idea with flat-panel cabinets, white cabinets, beige backsplash and brick backsplash
Find the right local pro for your project
 McLennan Contracting, Inc.
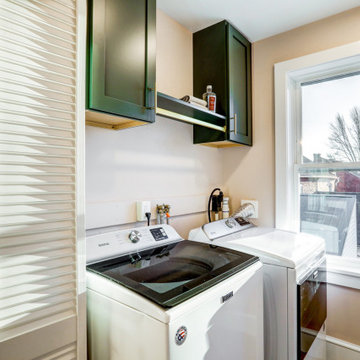
Laundry room in primary bathroom remodel
Mid-sized trendy single-wall vinyl floor and beige floor laundry closet photo with recessed-panel cabinets and green cabinets
Mid-sized trendy single-wall vinyl floor and beige floor laundry closet photo with recessed-panel cabinets and green cabinets
 McLennan Contracting, Inc.
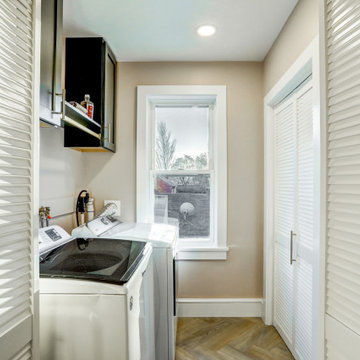
Laundry room in primary bathroom remodel
Laundry closet - mid-sized contemporary single-wall vinyl floor and beige floor laundry closet idea with recessed-panel cabinets and green cabinets
Laundry closet - mid-sized contemporary single-wall vinyl floor and beige floor laundry closet idea with recessed-panel cabinets and green cabinets

 Tomlinson Bomberger
Photo of a full sun backyard concrete paver outdoor basketball/tennis/multi-game court in Philadelphia.

 Jessica Enman
Kitchen - mid-sized transitional u-shaped vinyl floor kitchen idea in Portland Maine with an undermount sink, flat-panel cabinets, light wood cabinets, solid surface countertops, blue backsplash and white appliances

 The Artists Hands - Faux Finishes
Hand painted ceiling distressed into a glazed textured finish. Copyright © 2016 The Artists Hands
Eat-in kitchen - mid-sized mediterranean u-shaped terra-cotta tile eat-in kitchen idea in Houston with flat-panel cabinets, white cabinets, an undermount sink, granite countertops, white backsplash, porcelain backsplash and stainless steel appliances
Eat-in kitchen - mid-sized mediterranean u-shaped terra-cotta tile eat-in kitchen idea in Houston with flat-panel cabinets, white cabinets, an undermount sink, granite countertops, white backsplash, porcelain backsplash and stainless steel appliances

 Martin Door
Lancaster Windows / Short Panel / Walnut Wood Grain Steel
Example of a classic garage design in Salt Lake City
Example of a classic garage design in Salt Lake City
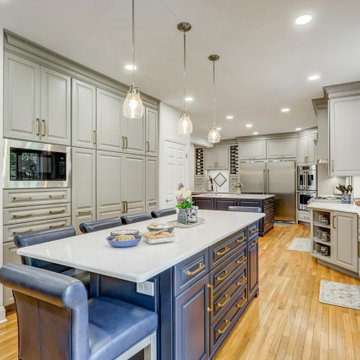

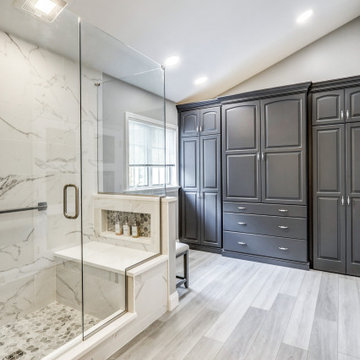
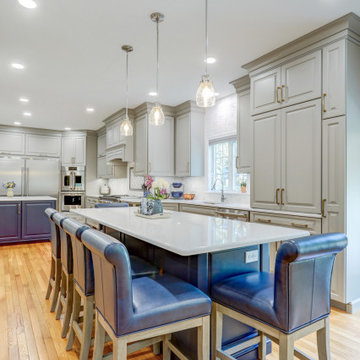
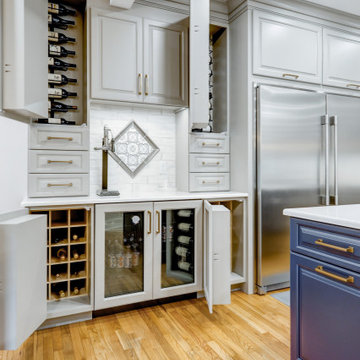
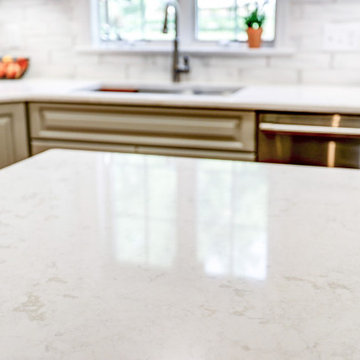
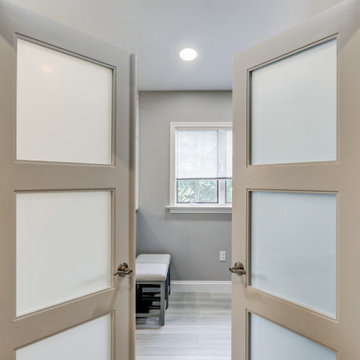

 Showplace Cabinetry
Kitchen: Lancaster SP 275 | Species: Rustic alder | Finish: Driftwood
Island: Lancaster SP 275 | Species: Cherry | Finish: Black
ShowplaceEVO: http://www.showplaceevo.com/

 Center Point Cabinets
Eudora Cabinetry
Lancaster Maple Door
Antique White Finish
Decorative Hardware by Jeffrey Alexander
Example of a small 3/4 beige tile and ceramic tile ceramic tile bathroom design in Atlanta with an undermount sink, flat-panel cabinets, beige cabinets, granite countertops and beige walls
Example of a small 3/4 beige tile and ceramic tile ceramic tile bathroom design in Atlanta with an undermount sink, flat-panel cabinets, beige cabinets, granite countertops and beige walls


 User
Anita Joy Photography
Mid-sized traditional beige two-story vinyl gable roof idea in Philadelphia
Mid-sized traditional beige two-story vinyl gable roof idea in Philadelphia

 Cedars Woodworking & Renovations
For this living room project, we worked with an interior decorator to create a beautiful and vibrant living room. Cedars Woodworking created and installed all the custom millwork, including the custom mantle, door casings, crown molding, and ceiling treatments. We think this living room renovation turned out great, combining traditional and Victorian elements with modern and fun colors for a dynamic living space the family will enjoy.
243