
Search results for "Lancaster" in Home Design Ideas

 Dancing Goat Custom Millwork
3'0" x 8'0" x 2 1/8" Raw Cedar Barn Door before stain showing quality of construction. All joints biscuit-joined. Center core is cedar tongue and groove siding simulating 1x6 planks. No nails or screws used in construction. Z pattern both sides.

 Sterling Brennan
Inspiration for a mid-sized timeless l-shaped ceramic tile enclosed kitchen remodel with an undermount sink, raised-panel cabinets, brown cabinets, quartzite countertops, beige backsplash, stone tile backsplash, stainless steel appliances and two islands
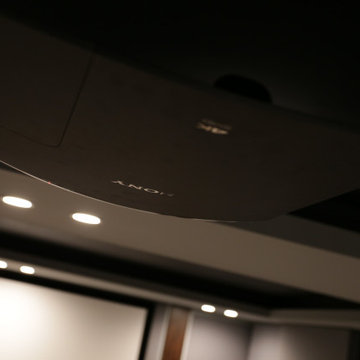
 Pierre Jean-Baptiste Interiors
Large trendy enclosed carpeted and beige floor home theater photo in DC Metro with gray walls and a projector screen
Find the right local pro for your project
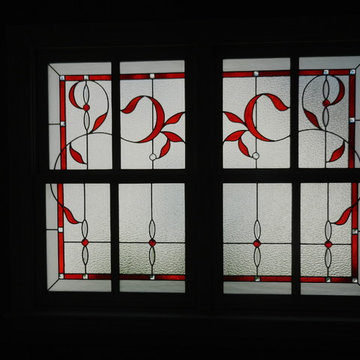


 Peter C. Schiffer Decorative Painting
Detail ; Mural painted on Elevator door entrance, Jack Conner estate, Boston.
Bedroom - small transitional bedroom idea in Boston with multicolored walls
Bedroom - small transitional bedroom idea in Boston with multicolored walls
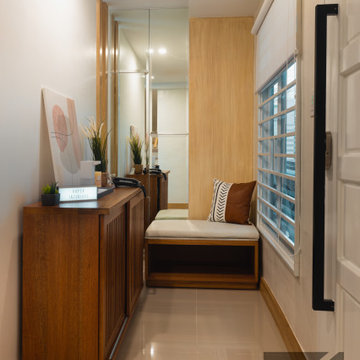



 Pace Development Group, Inc.
The Retreat at Rayfield amenity complex, built in Lancaster, SC for Lennar Homes, features a full-size clubhouse with fitness center and zero-entry pool with spray water features in a rustic wood preserve setting.
Builder: http://pacedevelop.com
Photography: http://thebeautifulmess.com


 Three Palms Home Staging and Interior Design, LLC
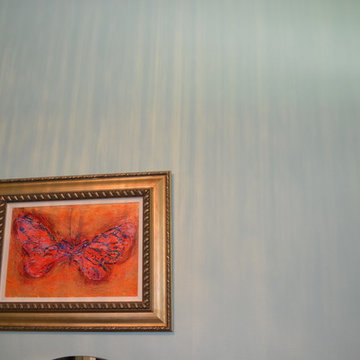
This photo shows the shadows and light of the chandelier playing out on the blue green walls and and August de Forest piece of artwork.
Inspiration for a small timeless home design remodel in Orlando
Inspiration for a small timeless home design remodel in Orlando
 Pace Development Group, Inc.
The Retreat at Rayfield amenity complex, built in Lancaster, SC for Lennar Homes, features a full-size clubhouse with fitness center and zero-entry pool with spray water features in a rustic wood preserve setting.
Builder: http://pacedevelop.com
Photography: http://thebeautifulmess.com





 Payless Kitchen Cabinets
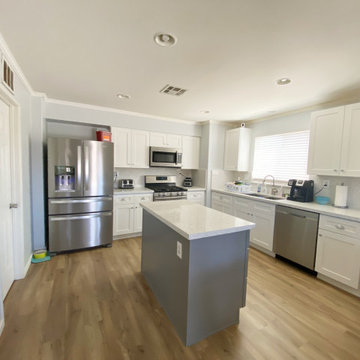
After photos: the finished look of the complete kitchen remodel in Lancaster, CA by PKC
 Payless Kitchen Cabinets
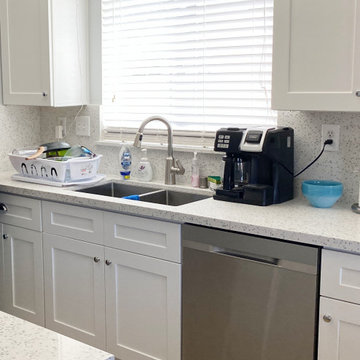
After photos: the finished look of the complete kitchen remodel in Lancaster, CA by PKC


31