
Search results for "Lancaster" in Home Design Ideas

 Pace Development Group, Inc.
The Retreat at Rayfield amenity complex, built in Lancaster, SC for Lennar Homes, features a full-size clubhouse with fitness center and zero-entry pool with spray water features in a rustic wood preserve setting.
Builder: http://pacedevelop.com
Photography: http://thebeautifulmess.com
 Pace Development Group, Inc.
The Retreat at Rayfield amenity complex, built in Lancaster, SC for Lennar Homes, features a full-size clubhouse with fitness center and zero-entry pool with spray water features in a rustic wood preserve setting.
Builder: http://pacedevelop.com
Photography: http://thebeautifulmess.com
 Pace Development Group, Inc.
The Retreat at Rayfield amenity complex, built in Lancaster, SC for Lennar Homes, features a full-size clubhouse with fitness center and zero-entry pool with spray water features in a rustic wood preserve setting.
Builder: http://pacedevelop.com
Photography: http://thebeautifulmess.com
Find the right local pro for your project
 Pace Development Group, Inc.
The Retreat at Rayfield amenity complex, built in Lancaster, SC for Lennar Homes, features a full-size clubhouse with fitness center and zero-entry pool with spray water features in a rustic wood preserve setting.
Builder: http://pacedevelop.com
Photography: http://thebeautifulmess.com




 Chicago Renovation & Development
Daniel Kullman/BitterJester
Melissa Silverman Interiors
Example of a large classic medium tone wood floor staircase design in Chicago with beige walls
Example of a large classic medium tone wood floor staircase design in Chicago with beige walls
 Pace Development Group, Inc.
The Retreat at Rayfield amenity complex, built in Lancaster, SC for Lennar Homes, features a full-size clubhouse with fitness center and zero-entry pool with spray water features in a rustic wood preserve setting.
Builder: http://pacedevelop.com
Photography: http://thebeautifulmess.com

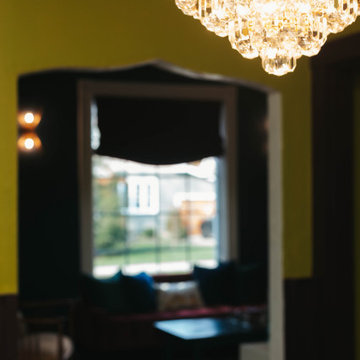
 dp Design Studio+
Vintage art deco chandelier.
Small eclectic light wood floor, brown floor and wainscoting enclosed dining room photo in Toronto with yellow walls and no fireplace
Small eclectic light wood floor, brown floor and wainscoting enclosed dining room photo in Toronto with yellow walls and no fireplace




 RDM Architecture
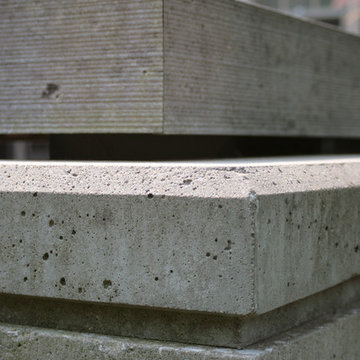
A detail of a deck, and retaining wall.
Inspiration for a contemporary home design remodel in Kansas City
Inspiration for a contemporary home design remodel in Kansas City
 Resiklo Design
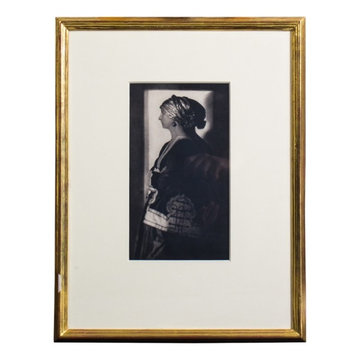
This original Adolf De Meyer photogravure is titled “The Silver Cap”. This photogravure, hand-pulled 9.5" x 5.5", archival matte with a quality rich toned photogravure image from CAMERA WORK, 1912.
PRODUCT # 13315
PRICE: $1,095
DIMENSIONS L 17.0" × W 13.0"
 Pace Development Group, Inc.
The Retreat at Rayfield amenity complex, built in Lancaster, SC for Lennar Homes, features a full-size clubhouse with fitness center and zero-entry pool with spray water features in a rustic wood preserve setting.
Builder: http://pacedevelop.com
Photography: http://thebeautifulmess.com
 John Knight Architect
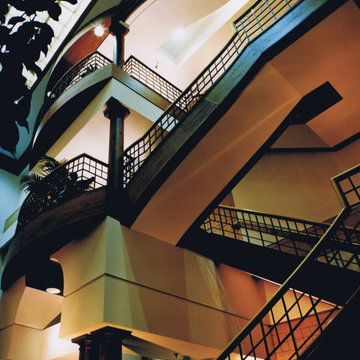
Shortly after starting my firm in 1982 one of my neighbors in Historic Fourth Ward asked if I would design the renovation of a three story 1890's building in downtown Charlotte for use by his law firm. The building had been stripped of al of it's historic features and was finished with stucco. Due to the size of the project I worked in the offices of Reg Narmour. My first order of business was to create a three story lobby with a monumental stair. During the design process the Owner and i traveled to New York City and Connecticut in search of architectural elements for inside and out. There we found bronze doors and light fixtures, paneling from the 17th Century and countless other historic artifacts. By the time the renovation was complete I had renovated a two story walk up next door for my offices.


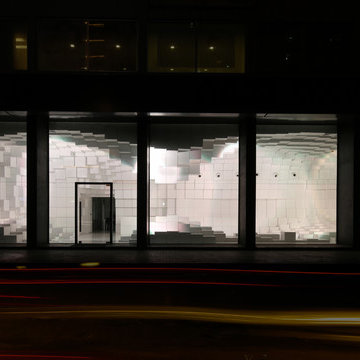
 SOMA
The Beirut, Lebanon-based Unilux showroom was designed by Michel Abboud, principal and founder of NYC firm SOMA Architects. - Photo Credits: SOMA Architects


29