
Search results for "Lancaster" in Home Design Ideas

 Mike Russell Designs Ltd
Saffron Russell
Design ideas for a large rustic hillside formal garden in West Midlands.
Design ideas for a large rustic hillside formal garden in West Midlands.

 Robin Lechner Designs
What was once known as the "wall of doors", the oak paneled wall and doors camouflage the bathroom entry and double closets. Floors were sanded and restained numerous times to eliminate the red tone of the wood and find the right color. The wallpaper is handmade. Photos by Robin Lechner Designs

 Twin Cities Trimming, LLC
Example of a classic formal medium tone wood floor living room design in Minneapolis with brown walls
Find the right local pro for your project

 NOTION, LLC
Inspiration for a small transitional galley porcelain tile and gray floor eat-in kitchen remodel with a single-bowl sink, shaker cabinets, quartzite countertops, multicolored backsplash, porcelain backsplash, stainless steel appliances, no island and beige countertops



 Pace Development Group, Inc.
The Retreat at Rayfield amenity complex, built in Lancaster, SC for Lennar Homes, features a full-size clubhouse with fitness center and zero-entry pool with spray water features in a rustic wood preserve setting.
Builder: http://pacedevelop.com
Photography: http://thebeautifulmess.com





 Bay to Beach Builders
Jay Greene Photography
Example of an arts and crafts laundry room design in Wilmington
Example of an arts and crafts laundry room design in Wilmington
 Pace Development Group, Inc.
The Retreat at Rayfield amenity complex, built in Lancaster, SC for Lennar Homes, features a full-size clubhouse with fitness center and zero-entry pool with spray water features in a rustic wood preserve setting.
Builder: http://pacedevelop.com
Photography: http://thebeautifulmess.com




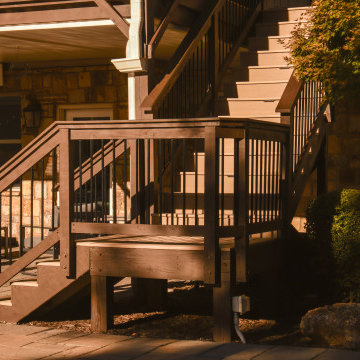
 Nelson Exteriors Inc
After about a decade of weathering on this Roswell, GA deck, the homeowners decided it was time for some upgrades. We resurfaced the deck using beautiful Timbertech products. Some of the specifics include Timbertech PVC Vintage Series decking in the color Weathered Teak, composite top cap in the color Mocha, black aluminum balusters, Oasis Under Deck Ceiling System, and a stain on the deck and roof support posts using Sherwin Williams Super Deck. The outcome is gorgeous.

 Pace Development Group, Inc.
The Retreat at Rayfield amenity complex, built in Lancaster, SC for Lennar Homes, features a full-size clubhouse with fitness center and zero-entry pool with spray water features in a rustic wood preserve setting.
Builder: http://pacedevelop.com
Photography: http://thebeautifulmess.com



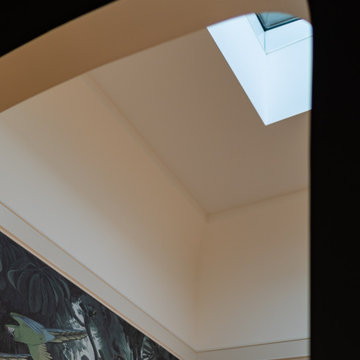
 Holos Architecture + Design
A multi-sensory experience that takes inspiration from the deep dark rainforest, this home bar design creates an immersive visual experience for any guest. Dim smoked glass sconces appear like flowers glowing under the dense forest canopy. The mesh credenza, blown liquid glass sconces, and ribbed glassware all invariably add texture to the evocative vignette.
 ENVIE INTERIOR DESIGN
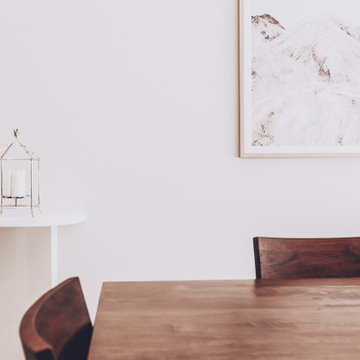
Mid-sized eclectic porcelain tile and beige floor dining room photo with white walls and no fireplace

30