
Search results for "Land based" in Home Design Ideas
 Vision Interiors

The Holloway blends the recent revival of mid-century aesthetics with the timelessness of a country farmhouse. Each façade features playfully arranged windows tucked under steeply pitched gables. Natural wood lapped siding emphasizes this homes more modern elements, while classic white board & batten covers the core of this house. A rustic stone water table wraps around the base and contours down into the rear view-out terrace.
Inside, a wide hallway connects the foyer to the den and living spaces through smooth case-less openings. Featuring a grey stone fireplace, tall windows, and vaulted wood ceiling, the living room bridges between the kitchen and den. The kitchen picks up some mid-century through the use of flat-faced upper and lower cabinets with chrome pulls. Richly toned wood chairs and table cap off the dining room, which is surrounded by windows on three sides. The grand staircase, to the left, is viewable from the outside through a set of giant casement windows on the upper landing. A spacious master suite is situated off of this upper landing. Featuring separate closets, a tiled bath with tub and shower, this suite has a perfect view out to the rear yard through the bedroom's rear windows. All the way upstairs, and to the right of the staircase, is four separate bedrooms. Downstairs, under the master suite, is a gymnasium. This gymnasium is connected to the outdoors through an overhead door and is perfect for athletic activities or storing a boat during cold months. The lower level also features a living room with a view out windows and a private guest suite.
Architect: Visbeen Architects
Photographer: Ashley Avila Photography
Builder: AVB Inc.
 Vision Interiors

The Holloway blends the recent revival of mid-century aesthetics with the timelessness of a country farmhouse. Each façade features playfully arranged windows tucked under steeply pitched gables. Natural wood lapped siding emphasizes this homes more modern elements, while classic white board & batten covers the core of this house. A rustic stone water table wraps around the base and contours down into the rear view-out terrace.
Inside, a wide hallway connects the foyer to the den and living spaces through smooth case-less openings. Featuring a grey stone fireplace, tall windows, and vaulted wood ceiling, the living room bridges between the kitchen and den. The kitchen picks up some mid-century through the use of flat-faced upper and lower cabinets with chrome pulls. Richly toned wood chairs and table cap off the dining room, which is surrounded by windows on three sides. The grand staircase, to the left, is viewable from the outside through a set of giant casement windows on the upper landing. A spacious master suite is situated off of this upper landing. Featuring separate closets, a tiled bath with tub and shower, this suite has a perfect view out to the rear yard through the bedroom's rear windows. All the way upstairs, and to the right of the staircase, is four separate bedrooms. Downstairs, under the master suite, is a gymnasium. This gymnasium is connected to the outdoors through an overhead door and is perfect for athletic activities or storing a boat during cold months. The lower level also features a living room with a view out windows and a private guest suite.
Architect: Visbeen Architects
Photographer: Ashley Avila Photography
Builder: AVB Inc.
 Visbeen Architects
Builder: AVB Inc.
Interior Design: Vision Interiors by Visbeen
Photographer: Ashley Avila Photography

The Holloway blends the recent revival of mid-century aesthetics with the timelessness of a country farmhouse. Each façade features playfully arranged windows tucked under steeply pitched gables. Natural wood lapped siding emphasizes this homes more modern elements, while classic white board & batten covers the core of this house. A rustic stone water table wraps around the base and contours down into the rear view-out terrace.
Inside, a wide hallway connects the foyer to the den and living spaces through smooth case-less openings. Featuring a grey stone fireplace, tall windows, and vaulted wood ceiling, the living room bridges between the kitchen and den. The kitchen picks up some mid-century through the use of flat-faced upper and lower cabinets with chrome pulls. Richly toned wood chairs and table cap off the dining room, which is surrounded by windows on three sides. The grand staircase, to the left, is viewable from the outside through a set of giant casement windows on the upper landing. A spacious master suite is situated off of this upper landing. Featuring separate closets, a tiled bath with tub and shower, this suite has a perfect view out to the rear yard through the bedrooms rear windows. All the way upstairs, and to the right of the staircase, is four separate bedrooms. Downstairs, under the master suite, is a gymnasium. This gymnasium is connected to the outdoors through an overhead door and is perfect for athletic activities or storing a boat during cold months. The lower level also features a living room with view out windows and a private guest suite.
Find the right local pro for your project
 Devore's Land & Water Gardens
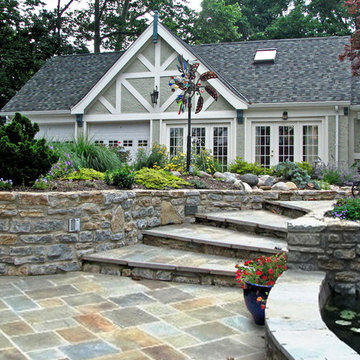
Terraced bluestone patios around pool and carriage house, with mortared stone walls and sweeping steps leading to the next level. Graceful planted bed also houses customer owned sculpture, and includes installed ground fountains at its base.
Designed by John DeVore
 Moss Yaw Design studio

a channel glass wall at floating stair system greets visitors at the formal entry to the main living and gathering space beyond
Staircase - mid-sized industrial wooden floating open and glass railing staircase idea in Orange County
Staircase - mid-sized industrial wooden floating open and glass railing staircase idea in Orange County
 Bobbi Alderfer/Lifestyle Design
Photography: Brian DeWolf
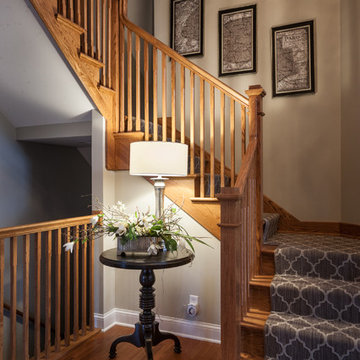
Inspiration for a mid-sized transitional carpeted curved staircase remodel in Chicago with wooden risers
Inspiration for a mid-sized transitional carpeted curved staircase remodel in Chicago with wooden risers
 CAVINESS LANDSCAPE DESIGN, INC.
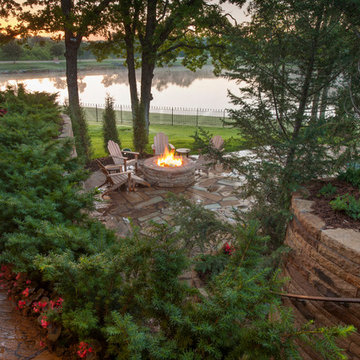
Landscape & Pool design by Caviness Landscape Design, Inc.
Photography by KO Rinearson
This is an example of a large transitional full sun hillside stone retaining wall landscape in Oklahoma City for summer.
This is an example of a large transitional full sun hillside stone retaining wall landscape in Oklahoma City for summer.


 Brandi Renee Designs
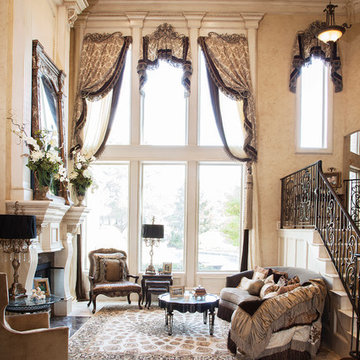
This architecturally beautiful formal living room with a 25 foot wall of windows created design challenges. First challenge was creating luxurious treatments that had elaborate top treatments as well as long down panels that while being luxurious still allowed a lot of light into the room and didn’t over power the crown molding. Another challenge was there was an arched window on the landing area that had to appear stand-alone yet mimic the bigger design. We did quite a few computer renderings with Minutes Matter. We created a center arched swag and jabot treatment to bring the window group together and also repeated the center treatment on the adjoining arched staircase window on the landing area. We applied silk velvet banding with bouillon fringe overlaid with beaded trim as the top treatments of the windows. The down panels were made from a mirrored crinkle sheer and we repeated the velvet banding with crystal trim all the way down on the leading edge to unify the treatments and give weight and balance to the whole treatment. I had purchased some massive 4’ tiebacks a year earlier and saved them for just the right project. This was the one that needed the size and scale of these perfect giant tassel tie backs. We added the bullion trim with the crystal beaded trim to the tie backs to make them match the treatments. Our workroom created wood based cornices for the treatments to hang from to give stability and also to have a base for the architectural scroll pieces to be applied. We painted them in a soft gold to give a unique dimension to the tops of the treatments.
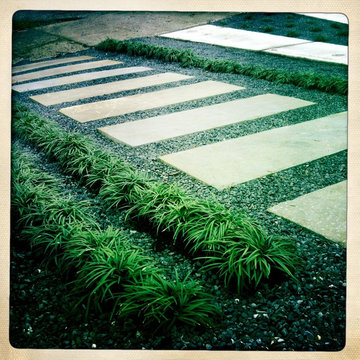
 ershworks
Image of modern driveway ribbons and adjacent bluestone paver pathway. decomposed granite surrounds driveway ribbons, pavers and dwarf mondo grass plantings. ipe landing at base of ipe staircase.
photo credit: ashley thorner
 InnovationLand
3D Rendering

A two-level pergola, circular firepit area and outdoor kitchen with a charcoal-gas combo grill star in this Houston patio addition designed for entertaining large crowds in style.
"The client was an attorney with a passion for cooking and entertaining," says the project's principal designer, Lisha Maxey of LGH Designs. "Her main objective with this space was to create a large area for 10 to 20 guests, including seating and the prep and cooking of meals."
Located in the backyard of the client's home in Spring, TX, this beautiful outdoor living and entertaining space includes a 28-by-12-foot patio with Fantastico silver travertine tile flooring, arranged in a Versailles pattern. The walkway is Oklahoma wister flagstone.
Providing filtered shade for the patio is a two-level pergola of treated pine stained honey gold. The larger, higher tier is about 18 by 10 feet; the smaller, lower tier is about 10 feet square.
"We covered the entire pergola with Lexan - a high-quality, clear acrylic sheet that provides protection from the sun, heat and rain," says Outdoor Homescapes of Houston owner Wayne Franks.
Beneath the lower tier of the pergola sits an L-shaped, 12-by-9-foot outdoor kitchen island faced with Carmel Country ledgestone. The island houses a Fire Magic® combination charcoal-gas grill and lowered power burner, a Pacific Living countertop pizza oven and a stainless steel RCS trash drawer and sink. The countertops and raised bar are Fantastico silver travertine (18-square-inch tiles) and the backsplash is real quartz.
"The most unique design item of this kitchen area is the hexagon/circular table we added to the end of the long bar," says Lisha. This enabled the client to add seating for her dining guests."
Under the higher, larger tier of the pergola is a seating area, made up of a coffee table and espresso-colored rattan sofa and club chairs with spring-green-and-white cushions.
"Lighting also plays an important role in this space, since the client often entertains in the evening," says Wayne. Enter the chandelier over the patio seating arrangement and - over the outdoor kitchen - pendant lamps and an industrial-modern ceiling fan with a light fixture in the center. "It's important to layer your lighting for ambiance, security and safety - from an all-over ambient light that fills the space to under-the-counter task lighting for food prep and cooking to path and retaining wall lighting."
Off the patio is a transition area of crushed granite and floating flagstone pavers, leading to a circular firepit area of stamped concrete.
At the center of this circle is the standalone firepit, framed at the back by a curved stone bench. The walls of the bench and column bases for the pergola, by the way, are the same ledgestone as the kitchen island. The top slab on the bench is a hearth piece of manmade stone.
"I think the finish materials blend with the home really well," says Wayne. "We met her objectives of being able to entertain with 10 to 12 to 20 people at one time and being able to cook with charcoal and gas separately in one unit. And of course, the project was on time, on budget."
"It is truly a paradise," says the client in her Houzz review of the project. "They listened to my vision and incorporated their expertise to create an outdoor living space just perfect for me and my family!"

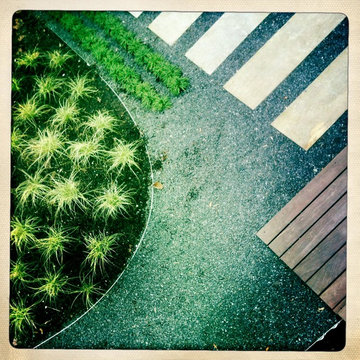 ershworks
Image of bluestone paver pathway, dwarf mondo grass and moundy grass plantings surrounded by decomposed granite gravel. ipe landing at base of ipe staircase.
photo credit: ashley thorner
 Brandi Renee Designs
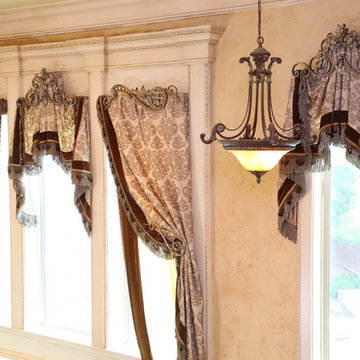
This architecturally beautiful formal living room with a 25 foot wall of windows created design challenges. First challenge was creating luxurious treatments that had elaborate top treatments as well as long down panels that while being luxurious still allowed a lot of light into the room and didn’t over power the crown molding. Another challenge was there was an arched window on the landing area that had to appear stand-alone yet mimic the bigger design. We did quite a few computer renderings with Minutes Matter. We created a center arched swag and jabot treatment to bring the window group together and also repeated the center treatment on the adjoining arched staircase window on the landing area. We applied silk velvet banding with bouillon fringe overlaid with beaded trim as the top treatments of the windows. The down panels were made from a mirrored crinkle sheer and we repeated the velvet banding with crystal trim all the way down on the leading edge to unify the treatments and give weight and balance to the whole treatment. I had purchased some massive 4’ tiebacks a year earlier and saved them for just the right project. This was the one that needed the size and scale of these perfect giant tassel tie backs. We added the bullion trim with the crystal beaded trim to the tie backs to make them match the treatments. Our workroom created wood based cornices for the treatments to hang from to give stability and also to have a base for the architectural scroll pieces to be applied. We painted them in a soft gold to give a unique dimension to the tops of the treatments.


 EL & EL Wood Products Corp.

For a look like this Rustic Farmhouse style, you will need a few key items:
- A 2 Panel Knotty Alder door
- ALD 427 Superior Alder Coronado/Georgian crown moulding
- ALD 387 Superior Alder base moulding
- ALD 139 Superior Alder case moulding
- ALD 2003 Superior Alder wainscotting
- ALD 622 Panel Cap
- HC150ALD Superior Alder Header,
and more that exemplify an eclectic, handcrafted and timeworn feel. Elevate your home with a familiar and cozy feeling.
(©poplasen – stock.adobe.com)
 ershworks
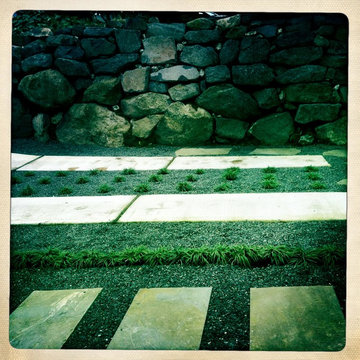
Image of modern driveway ribbons and adjacent bluestone paver pathway. decomposed granite surrounds driveway ribbons, pavers and dwarf mondo grass plantings. ipe landing at base of ipe staircase.
photo credit: ashley thorner
 ershworks
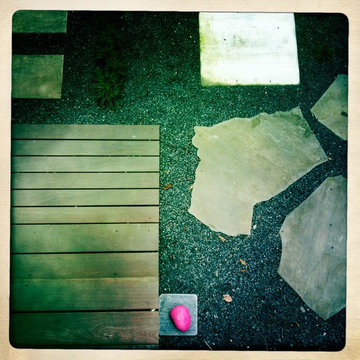
Image of bluestone pavers, dwarf mondo grass surrounded by decomposed granite gravel. ipe landing at base of ipe staircase.
photo credit: ashley thorner
 Brandi Renee Designs
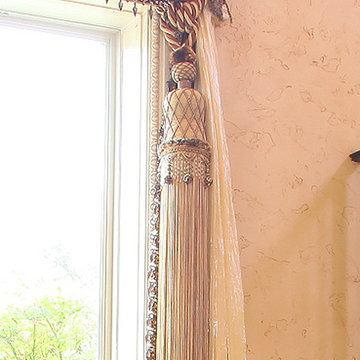
This architecturally beautiful formal living room with a 25 foot wall of windows created design challenges. First challenge was creating luxurious treatments that had elaborate top treatments as well as long down panels that while being luxurious still allowed a lot of light into the room and didn’t over power the crown molding. Another challenge was there was an arched window on the landing area that had to appear stand-alone yet mimic the bigger design. We did quite a few computer renderings with Minutes Matter. We created a center arched swag and jabot treatment to bring the window group together and also repeated the center treatment on the adjoining arched staircase window on the landing area. We applied silk velvet banding with bouillon fringe overlaid with beaded trim as the top treatments of the windows. The down panels were made from a mirrored crinkle sheer and we repeated the velvet banding with crystal trim all the way down on the leading edge to unify the treatments and give weight and balance to the whole treatment. I had purchased some massive 4’ tiebacks a year earlier and saved them for just the right project. This was the one that needed the size and scale of these perfect giant tassel tie backs. We added the bullion trim with the crystal beaded trim to the tie backs to make them match the treatments. Our workroom created wood based cornices for the treatments to hang from to give stability and also to have a base for the architectural scroll pieces to be applied. We painted them in a soft gold to give a unique dimension to the tops of the treatments.


 Brandi Renee Designs
This architecturally beautiful formal living room with a 25 foot wall of windows created design challenges. First challenge was creating luxurious treatments that had elaborate top treatments as well as long down panels that while being luxurious still allowed a lot of light into the room and didn’t over power the crown molding. Another challenge was there was an arched window on the landing area that had to appear stand-alone yet mimic the bigger design. We did quite a few computer renderings with Minutes Matter. We created a center arched swag and jabot treatment to bring the window group together and also repeated the center treatment on the adjoining arched staircase window on the landing area. We applied silk velvet banding with bouillon fringe overlaid with beaded trim as the top treatments of the windows. The down panels were made from a mirrored crinkle sheer and we repeated the velvet banding with crystal trim all the way down on the leading edge to unify the treatments and give weight and balance to the whole treatment. I had purchased some massive 4’ tiebacks a year earlier and saved them for just the right project. This was the one that needed the size and scale of these perfect giant tassel tie backs. We added the bullion trim with the crystal beaded trim to the tie backs to make them match the treatments. Our workroom created wood based cornices for the treatments to hang from to give stability and also to have a base for the architectural scroll pieces to be applied. We painted them in a soft gold to give a unique dimension to the tops of the treatments.
 Pro-Land Landscape Construction Inc.
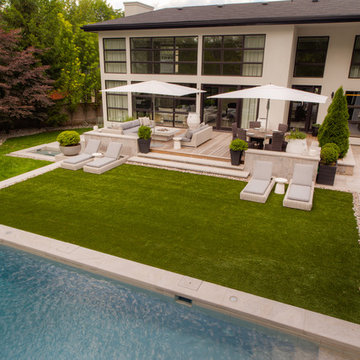
This property in Rosedale was completed in phases over a three year period. Many quality professionals were involved in the planning and construction of this project. Pro-Land was given the opportunity to design and install phase one of this property in 2014. This included the main patio, deck, feature walls, planting beds and outdoor kitchen area.
The homeowner then reached out to Janet Rosenberg & Studios in 2016 to complete a Garden Renovation, which included a new pool, a spa hot tub, green house and perimeter planting design. Pro-Land began construction of phase two in 2016 and completed works in 2017.
Finally, the homeowner brought her own expertise in design to contribute to the overall composition of the space.
A true collaborative effort from many talented professionals made this project a success.
Concrete pool and hot tub-Todd Pools
Green house - Niet Carpentry
Privacy screen and fencing -Spethmaan Works
McNeill Photography
 Coco Atelier
TER won an honorary mention as a part of the YAC’s Calamity Atelier Competition, in addition to the prestigious A' Design Award for Interior Space & Exhibition Design 2019-2020.
The Calamity Atelier competition was based in the art forest of Arte Sella in northern Italy that was in recent years destroyed by a storm. The focus was to bring back life to the forest through the design of a number of spaces.
Design concept description:
Stability is a universal value one seeks to reach in their lifetime.
Given the recent events that shook the core of Art Sella, the basis of its recovery should be in the form of a stable foundation.
The design concept of TER, Malga Costa’s new restaurant expansion, derives from 3 main ideas:
1. What does a “stable” space feel like? Psychologically and physically.
2. The connection between the forest land and the food that is served at the restaurant.
3. How to integrate this space harmoniously into the forest in a way in which it will live cohesively with the neighboring artwork, nature, and people.
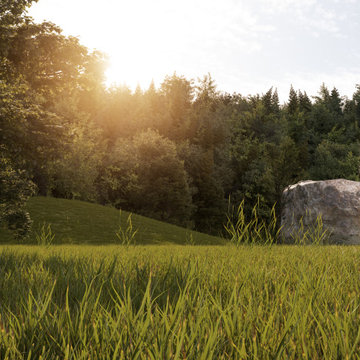
The idea of stability is translated through mass, shape, and materials. Different from most of the forest’s artwork, TER looks like a massive boulder rearing in the forest. The stone exterior makes up the majority of the interior as well, acting as its base material.
With the materials, there is a clear balance of old and new. The old acts as the foundation and pays homage to the area’s roots whereas the new alludes to a burgeoning future. Together, they play a game of layering and develop throughout the space.
The connection between the land and the food comes through the method of cooking in the restaurant- which is campfire cooking. In the center of the plan, there is an open outdoor space that is used to cook foods on an open fire. The plan is designed in a circular motion around the open space in order to fully commit to this concept. Everyone in the four areas of the restaurant can view and enjoy the chefs at work, creating a seemingly interactive dining experience.
The restaurant blends into its surroundings by acting as another rock in the landscape. It is differentiated by the smoke arising from its center, which creates a sense of allure and intrigue. It’s a sight that draws people in toward the center – reestablishing the core essence of Art Sella.
24