
Search results for "Land based" in Home Design Ideas

 David Coleman / Architecture
View from the living room up to the reading area of the sleeping loft - photo: Ben Benschneider
Trendy u-shaped dark wood floor open concept kitchen photo in Seattle with flat-panel cabinets, light wood cabinets, green backsplash, stainless steel appliances and a peninsula
Trendy u-shaped dark wood floor open concept kitchen photo in Seattle with flat-panel cabinets, light wood cabinets, green backsplash, stainless steel appliances and a peninsula
 Archadeck of Central Iowa
Harold Cross

This spacious deck north of Des Moines in Ames features low-maintenance, Trex Transcend decking. Stairs wrap around the full front edge of the bayed deck, with a Belgard Urbana hardscaped landing easing the transition to the backyard. A cedar pergola sits over a portion of the deck and Belgard Tandem Wall columns and a planter box define the ares of the deck nicely.
A Belgard Pizza Oven is the cooking centerpiece of this space. We integrated Belgard’s Tandem Wall stone into the pergola columns to provide more countertop space for this outdoor kitchen area. Lots of outdoor lighting on this space make it great for evening pizza parties.
 Whitten Architects
photography by Rob Karosis

Mid-sized elegant screened-in front porch photo in Portland Maine with decking and a roof extension
Mid-sized elegant screened-in front porch photo in Portland Maine with decking and a roof extension
Find the right local pro for your project
 Werschay Homes
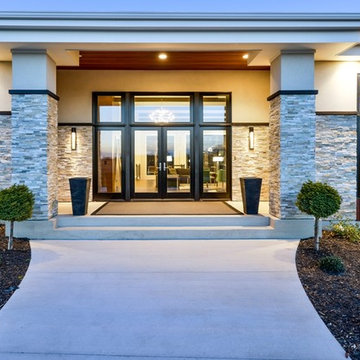
Custom Home Built By Werschay Homes. Modern Home Using a Mix of Stone, Stucco, Cedar, Ipe, Eagle by Anderson Windows.
-James Gray Photography
Inspiration for a large contemporary dark wood floor and beige l-shaped and one-story stucco exterior home remodel in Minneapolis with a double-bowl sink, flat-panel cabinets, dark wood cabinets, quartz countertops, gray backsplash, glass tile backsplash, stainless steel appliances and an island
Inspiration for a large contemporary dark wood floor and beige l-shaped and one-story stucco exterior home remodel in Minneapolis with a double-bowl sink, flat-panel cabinets, dark wood cabinets, quartz countertops, gray backsplash, glass tile backsplash, stainless steel appliances and an island
 Vincent Landscapes
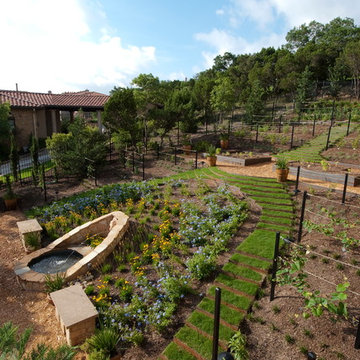
Design ideas for a mediterranean full sun hillside water fountain landscape in Austin.

 BORDEN Landscape Design
Photographer: Ryan Gamma

Photo of a mid-sized modern full sun front yard concrete paver driveway in Tampa for winter.
Photo of a mid-sized modern full sun front yard concrete paver driveway in Tampa for winter.




 Erin Lau Landscape Design- Seattle
Juniper wood raised beds. Woodchips surrounding and insectary beds for pollination.
Design ideas for a traditional landscaping in Seattle.
Design ideas for a traditional landscaping in Seattle.

 Gast Architects
Elliott Johnson Photographer
Example of a farmhouse backyard patio design in San Luis Obispo
Example of a farmhouse backyard patio design in San Luis Obispo

 American Deck and Patio
Craig Westerman
Example of a large classic backyard home design design in Baltimore with a fire pit and a roof extension
Example of a large classic backyard home design design in Baltimore with a fire pit and a roof extension

 Shannon Eddings Interiors
Kady Dunlap
Country kitchen photo in Austin with white backsplash and an island
Country kitchen photo in Austin with white backsplash and an island

 MSA ARCHITECTURE + INTERIORS
Example of a country open concept light wood floor living room design in Austin


 Outdoor Craftsmen, Inc.

A couple of years later, the Lynch's had us come over and put arches under the deck and enclose the entire underside with 5/4 x 2 cedar lattice strips that we ripped from 2 x 6 cedar stock.
 Sherman Architects
Jason Schmidt
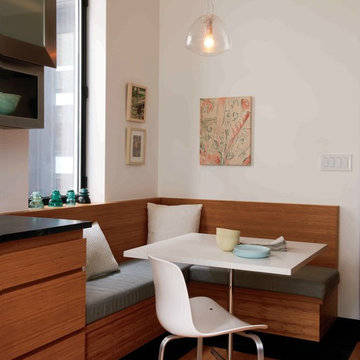
Example of a trendy medium tone wood floor kitchen/dining room combo design in New York with white walls
Example of a trendy medium tone wood floor kitchen/dining room combo design in New York with white walls
 Daniel Contelmo Architects

The rear pool deck has its own staircase, which leads down to their private beachfront. The base landing of the stair connects to an outdoor shower for rinsing off after a day in the sand.
Photographer: Daniel Contelmo Jr.

 Montgomery Robbins, Inc.
We were asked to create something really special for one of our most admired clients. This home has been a labor of love for both of us as we finally made it exactly what she wanted it to be. After many concept ideas we landed on a design that is stunning! All of the elements on her wish list are incorporated in this challenging, multi-level landscape: A front yard to match the modern traditional-style home while creating privacy from the street; a side yard that proudly connects the front and back; and a lower level with plantings in lush greens, whites, purples and pinks and plentiful lawn space for kids and dogs. Her outdoor living space includes an outdoor kitchen with bar, outdoor living room with fireplace, dining patio, a bedroom-adjacent lounging patio with modern fountain, enclosed vegetable garden, rose garden walk with European-style fountain and meditation bench, and a fire pit with sitting area on the upper level to take in the panoramic views of the sunset over the wooded ridge. Outdoor lighting brings it alive at night, and for parties you can’t beat the killer sound system!

 Kathleen Walsh Interiors, LLC

Example of a classic gray floor mudroom design in New York with beige walls and a white front door

 Jon Eric Christner ARCHITECT INC.
Stair to Basement
General Contractor: McLane Builders Inc
Inspiration for a mid-sized mediterranean underground travertine floor and beige floor hallway remodel in Orange County with white walls
Inspiration for a mid-sized mediterranean underground travertine floor and beige floor hallway remodel in Orange County with white walls

 Brion Jeannette Architecture
Corona del Mar, California
Mid-sized trendy open concept carpeted family room photo in Orange County with white walls, no fireplace and a wall-mounted tv
Mid-sized trendy open concept carpeted family room photo in Orange County with white walls, no fireplace and a wall-mounted tv
20