
Search results for "Landed buildings" in Home Design Ideas

 The Landing Company
French Country style with stone inset and wooden shutters.
Built by Lincoln Construction: www.lincolnconstruction.ca
Example of a classic shed design in Toronto
Example of a classic shed design in Toronto

 Carl Mayfield Architectural Photographer
Lighting from behind this deeply distressed counter top toward camera shows every bit of it's texture.
Copyright Carl Mayfield Photography
Kitchen - traditional kitchen idea in Houston with recessed-panel cabinets, white cabinets, wood countertops, white backsplash, subway tile backsplash and stainless steel appliances
Kitchen - traditional kitchen idea in Houston with recessed-panel cabinets, white cabinets, wood countertops, white backsplash, subway tile backsplash and stainless steel appliances
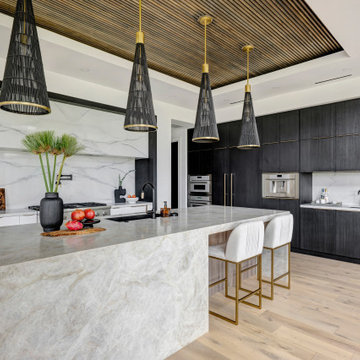
 Sweetlake Interior Design LLC
This is a new build and design located in Aggie Land. This fantastic home was completed in January 2025. This custom home features a luxury kitchen and a floating stairwell. The modern fireplace has a floating hearth featuring a three-side firebox. We had the chandeliers custom-made to fit the space. This project was planned
Find the right local pro for your project

 CG&S Design-Build
• American Olean “Color Appeal” 4” x 12” glass tile in “Fountain Blue” • Interceramic 10” x 24” “Spa” white glazed tile • Daltile “Color Wave” mosaic tile “Ice White Block Random Mosaic” • Stonepeak 12” x 24 “Infinite Brown” ceramic tile, Land series • glass by Anchor Ventana at shower • Slik Mode acrylic freestanding tub • Grohe Concetto tub spout • photography by Paul Finkel

 Harry Braswell Inc.
One of the upper wall cabinets is used as a device charging station; outlets built into the cabinet drawer charge multiple devices while reducing use of counter space. The cabinet also hides a landline telephone.
Photographer Greg Hadley

 Wright Building Company
www.wrightbuild.com
Example of a large classic mixed siding exterior home design in New York
Example of a large classic mixed siding exterior home design in New York
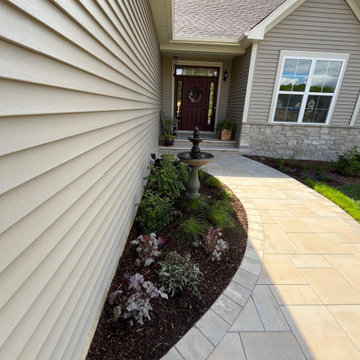
 Land Art Design
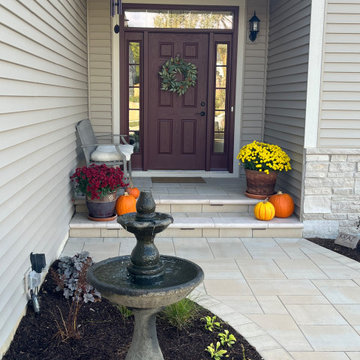
Added wide curve to entry walk. Added fountain, plantings, trellis along wall to come.



 Steven Paul Whitsitt Photography
©StevenPaulWhitsitt_Photography
New deck - built to face into back garden with direct access to newly redesigned main floor living areas.
Design & Construction by Cederberg Kitchens and Additions
http://www.cederbergkitchens.com/


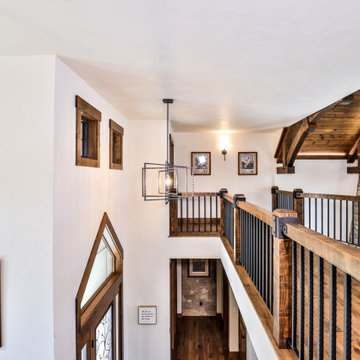
 Schultz Building Inc
Looking from the Second Floor Stair Landing Across the Catwalk and over the Main Entry.
Home design - traditional home design idea
Home design - traditional home design idea


 Schultz Building Inc
Looking from the Second Floor Stair Landing Across the Catwalk, Balcony and Gathering Room.
Home design - traditional home design idea
Home design - traditional home design idea


Sponsored
Columbus, OH

Hope Restoration & General Contracting
Columbus Design-Build, Kitchen & Bath Remodeling, Historic Renovations
 Sweetlake Interior Design LLC
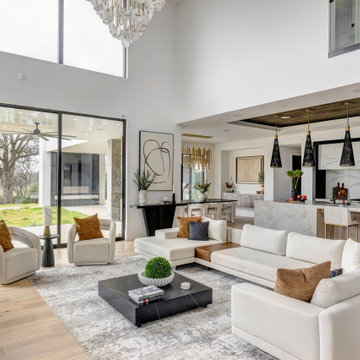
This is a new build and design located in Aggie Land. This fantastic home was completed in January 2025. This custom home features a luxury kitchen and a floating stairwell. The modern fireplace has a floating hearth featuring a three-side firebox. We had the chandeliers custom-made to fit the space. This project was planned out from A to Z.
 The Landing Company
Home office with custom-made doors.
Built by Lincoln Construction: www.lincolnconstruction.ca
Home office - traditional home office idea in Toronto
Home office - traditional home office idea in Toronto

 Treehouse Wizards
We are specialists at creating beautiful and safe rope bridges
This is an example of a traditional retaining wall landscape in London.
This is an example of a traditional retaining wall landscape in London.


 LAND DEVELOPMENT AND BUILDING, LLC
Example of an arts and crafts open concept light wood floor living room design in Indianapolis with gray walls

 Westwind Woodworkers Inc.
Sid Levin Revolution Design Build
Inspiration for a large timeless porcelain tile mudroom remodel in Minneapolis with beige walls and a white front door
Inspiration for a large timeless porcelain tile mudroom remodel in Minneapolis with beige walls and a white front door

 Linden L.A.N.D. Group
Rebecca Lindenmeyr
Design ideas for a traditional full sun side yard formal garden in Burlington.
Design ideas for a traditional full sun side yard formal garden in Burlington.
7