
Search results for "Landed buildings" in Home Design Ideas

 Balzer & Tuck Architecture
An open floor plan between the Kitchen, Dining, and Living areas is thoughtfully divided by sliding barn doors, providing both visual and acoustic separation. The rear screened porch and grilling area located off the Kitchen become the focal point for outdoor entertaining and relaxing. Custom cabinetry and millwork throughout are a testament to the talents of the builder, with the project proving how design-build relationships between builder and architect can thrive given similar design mindsets and passions for the craft of homebuilding.

 Studio Architects
Photo by Gordon Gregory, Interior design by Carter Kay Interiors.
Mid-sized mountain style open concept living room photo with beige walls and a bar
Mid-sized mountain style open concept living room photo with beige walls and a bar


Find the right local pro for your project

 Sweetlake Interior Design LLC
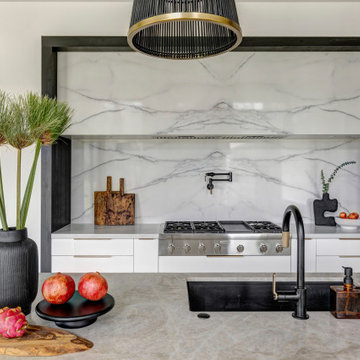
This is a new build and design located in Aggie Land. This fantastic home was completed in January 2025. This custom home features a luxury kitchen and a floating stairwell. The modern fireplace has a floating hearth featuring a three-side firebox. We had the chandeliers custom-made to fit the space. This project was planned
 Build Trust Remodeling
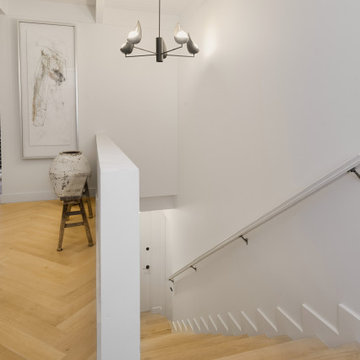
The herringbone continues onto the landing and down the treads, so the floor pattern connects the levels instead of stopping at the top of the stair. A slim metal rail on the solid balustrade keeps the opening visually light.




 Blue Cypress Design Build
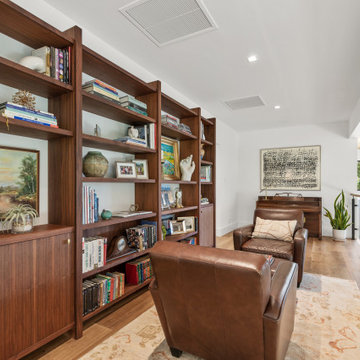
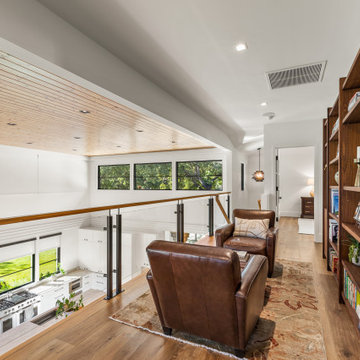
This cozy landing library by Blue Cypress Design Build Firm features custom walnut bookshelves with built-in storage, complemented by rich leather seating. The open balcony overlooks the living area below, providing a serene and connected reading space. Natural light flows in from large windows, creating a warm and inviting atmosphere for relaxation and quiet contemplation. A mixture of contemporary and classic design elements, including curated art and sleek railings, make this space both functional and stylish.

 DGK Design + Build
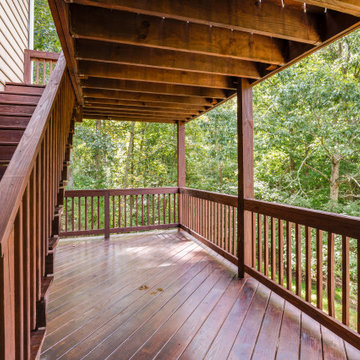
This mid-level landing connect the upper and lower deck areas, framed by wood railings and surrounded by trees. The angled layout and natural finishes enhance the flow between levels while creating a calm, shaded transition space.



Sponsored
Columbus, OH

Hope Restoration & General Contracting
Columbus Design-Build, Kitchen & Bath Remodeling, Historic Renovations

 Raad Studio
Daniel Shea
Inspiration for a large contemporary gender-neutral light wood floor and beige floor playroom remodel in New York with black walls
Inspiration for a large contemporary gender-neutral light wood floor and beige floor playroom remodel in New York with black walls
 Blue Cypress Design Build
This cozy landing library by Blue Cypress Design Build Firm features custom walnut bookshelves with built-in storage, complemented by rich leather seating. The open balcony overlooks the living area below, providing a serene and connected reading space. Natural light flows in from large windows, creating a warm and inviting atmosphere for relaxation and quiet contemplation. A mixture of contemporary and classic design elements, including curated art and sleek railings, make this space both functional and stylish.

 AGK Design Studio
Example of a beach style wooden l-shaped staircase design in San Diego with painted risers

 Tracey Stephens Design, LLC
Wing Wong/Memories TTL
Transitional l-shaped linoleum floor home design photo in New York with an undermount sink, shaker cabinets, white cabinets, wood countertops, white backsplash, ceramic backsplash, stainless steel appliances and no island
Transitional l-shaped linoleum floor home design photo in New York with an undermount sink, shaker cabinets, white cabinets, wood countertops, white backsplash, ceramic backsplash, stainless steel appliances and no island

Sponsored
Columbus, OH
Hope Restoration & General Contracting
Columbus Design-Build, Kitchen & Bath Remodeling, Historic Renovations

 PB Kitchen Design
This kitchen was part of a significant remodel to the entire home. Our client, having remodeled several kitchens previously, had a high standard for this project. The result is stunning. Using earthy, yet industrial and refined details simultaneously, the combination of design elements in this kitchen is fashion forward and fresh.
Project specs: Viking 36” Range, Sub Zero 48” Pro style refrigerator, custom marble apron front sink, cabinets by Premier Custom-Built in a tone on tone milk paint finish, hammered steel brackets.
 Taragano Design and Build
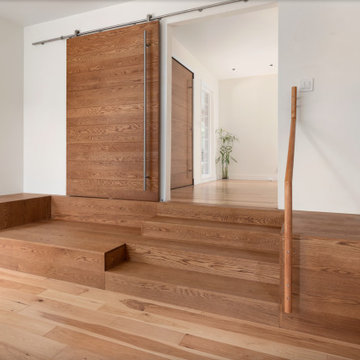
Taragano Design & Build completed this stair landing as part of a
whole house remodel in Contra Costa County, California.
Split level houses have a circulation problem at the level change.
The stair is usually enclosed, the landing is a dead corner, and
the two floors read as separate houses. Here the enclosure came out
and the stair was rebuilt as a wide open platform, so the level
change becomes part of the room rather than a passage through it.
Drawers were built into the step returns. On a stair that wide, the
carriage volume is substantial and it would otherwise be sealed
dead space. Putting storage there is the difference between an
architectural gesture and a piece of the house that earns its
footprint.
The sliding door lets the upper hall close off without a swing arc,
which matters at a landing where a hinged door would need clear
floor area the stair does not have.
Everything is rift white oak, including the treads, the risers, and
the door. Running one species across the stair and the flooring
means nothing announces where the millwork ends and the floor
begins.
Licensed general contractor, CSLB #1143420. Diamond Certified.
 Land Art Design
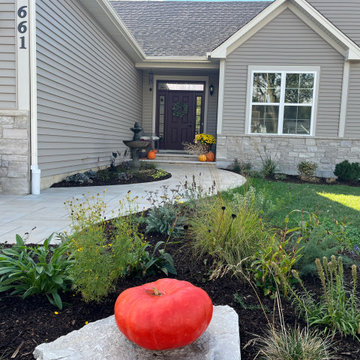
Basic new builder concrete entry walk, transformed to elegant, inviting entryway. Curb appeal.
Inspiration for a transitional entryway remodel in Chicago
Inspiration for a transitional entryway remodel in Chicago
8