
Search results for "Landing" in Home Design Ideas

 PROjECT interiors + Aimee Wertepny
Hallway - contemporary medium tone wood floor hallway idea in Chicago with gray walls

 The Hills Group
Photographer Kat Alves
Example of a transitional wooden cable railing staircase design in Sacramento with wooden risers
Example of a transitional wooden cable railing staircase design in Sacramento with wooden risers

 The Refined Group
Werner Segarra
Tuscan medium tone wood floor foyer photo in Phoenix with white walls and a medium wood front door
Tuscan medium tone wood floor foyer photo in Phoenix with white walls and a medium wood front door
Find the right local pro for your project
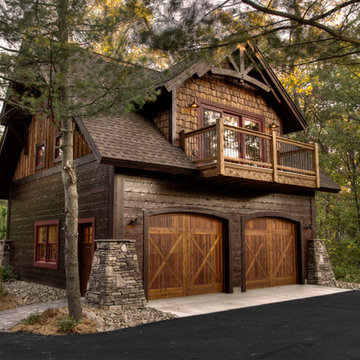

 Landed Interiors
Photography by Brad Knipstein
Large transitional l-shaped medium tone wood floor and brown floor eat-in kitchen photo in San Francisco with a farmhouse sink, flat-panel cabinets, beige cabinets, quartzite countertops, yellow backsplash, terra-cotta backsplash, stainless steel appliances, an island and white countertops
Large transitional l-shaped medium tone wood floor and brown floor eat-in kitchen photo in San Francisco with a farmhouse sink, flat-panel cabinets, beige cabinets, quartzite countertops, yellow backsplash, terra-cotta backsplash, stainless steel appliances, an island and white countertops

 Charlie Luxton Design
Doors off the landing to bedrooms and bathroom. Doors and handles are bespoke, made by a local joiner.
Photo credit: Mark Bolton Photography
Hallway - mid-sized contemporary concrete floor hallway idea in Gloucestershire with blue walls
Hallway - mid-sized contemporary concrete floor hallway idea in Gloucestershire with blue walls

 DISC Interiors
D Gilbert
Inspiration for a large coastal wooden glass railing staircase remodel in Los Angeles with wooden risers
Inspiration for a large coastal wooden glass railing staircase remodel in Los Angeles with wooden risers

 Sarah Nettleton Architects
Built in bookshelves and a well considered ceiling make this landing a place to stop and stay.
Example of a trendy wooden u-shaped dark wood floor staircase design in Minneapolis with yellow walls
Example of a trendy wooden u-shaped dark wood floor staircase design in Minneapolis with yellow walls

 Linden L.A.N.D. Group
Rebecca Lindenmeyr
Photo of a traditional full sun backyard formal garden in Burlington.
Photo of a traditional full sun backyard formal garden in Burlington.

 Lands End Development - Designers & Builders
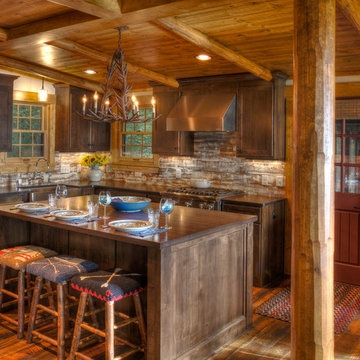
Mountain style u-shaped dark wood floor kitchen photo in Minneapolis with a farmhouse sink, shaker cabinets, dark wood cabinets, stainless steel appliances and an island
 Morr Interiors
Nat Rea Photography

Single front door - mid-sized coastal medium tone wood floor single front door idea in Boston with beige walls
Single front door - mid-sized coastal medium tone wood floor single front door idea in Boston with beige walls
 Spang Builders, Inc.
Jeff Roberts

Example of a transitional painted l-shaped staircase design in Portland Maine with painted risers
Example of a transitional painted l-shaped staircase design in Portland Maine with painted risers

 Mariani Landscape
This project represents the evolution of a 10 acre space over more than three decades. It began with the pool and space around it. As the vegetable garden grew, the orchard was established and the display gardens blossomed. The prairie was restored and a kitchen was added to complete the space. Although, it continues to change with a pond next on the design plan. Photo credit: Linda Oyama Bryan

 Land Art Design, Inc.
Designed and built by Land Art Design, Inc.
Mid-sized trendy backyard stone patio fountain photo in DC Metro with no cover
Mid-sized trendy backyard stone patio fountain photo in DC Metro with no cover
 Lands End Development - Designers & Builders
Inspiration for a rustic bathroom remodel in Minneapolis with a vessel sink and green cabinets
 User
UserWade Weissmann Architecture, Photo: © David Bader

Example of a country wooden u-shaped staircase design in Milwaukee with painted risers
Example of a country wooden u-shaped staircase design in Milwaukee with painted risers

 Creative Eye Design + Build, LEED AP
Walk-in shower - traditional white tile mosaic tile floor walk-in shower idea in Sacramento with an undermount sink, recessed-panel cabinets and white cabinets

 Whitten Architects
photography by Rob Karosis
Example of a mid-sized classic l-shaped medium tone wood floor eat-in kitchen design in Portland Maine with a single-bowl sink, shaker cabinets, white cabinets, multicolored backsplash, glass tile backsplash, stainless steel appliances and an island
Example of a mid-sized classic l-shaped medium tone wood floor eat-in kitchen design in Portland Maine with a single-bowl sink, shaker cabinets, white cabinets, multicolored backsplash, glass tile backsplash, stainless steel appliances and an island

 Morgan Howarth Photography
Morgan Howarth Photography
Inspiration for a modern wooden cable railing staircase remodel in Baltimore
Inspiration for a modern wooden cable railing staircase remodel in Baltimore
7