
Search results for "Landing" in Home Design Ideas

 DUCE CONSTRUCTION CORP
the stone was book-matched to accentuate the grain from the lower landing going up the stairs. Stairs were gapped 1/4" from each other to create a 'floating' effect.


Find the right local pro for your project
 Atelier Renata Santos Machado
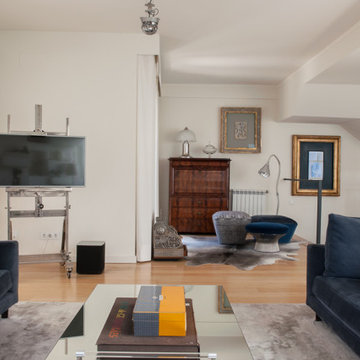
The living room opens toward the staircase landing, connecting the seating area with the decorative chest, artwork and antique cash register.
Living room - contemporary living room idea
Living room - contemporary living room idea

 Living Stone Design + Build
Jeff Miller
Inspiration for a mid-sized rustic gray one-story mixed siding exterior home remodel with a mixed material roof
Inspiration for a mid-sized rustic gray one-story mixed siding exterior home remodel with a mixed material roof



Sponsored
Columbus, OH

Structural Remodeling
Franklin County's Heavy Timber Specialists | Best of Houzz 2020!

 Bay Area Bluestone
The Land Collaborative, Full Range Natural Cleft, mortar set
Inspiration for a transitional full sun backyard stone landscaping in San Francisco.
Inspiration for a transitional full sun backyard stone landscaping in San Francisco.


 Archadeck of Suburban Boston
This custom landing and stairway in Melrose, MA was built by Archadeck of Suburban Boston and includes extensive design elements that fit the style and period of this vintage, upscale home. The flooring is gorgeous Ipe hardwood and the railing and balusters are finished in Woodway cedar. We wanted to preserve the 1920's stonework of the home by integrating the stair treads into the stone foundation. The end result is a compilation of the scribework and treads that celebrate the stone foundation from a visual perspective!

 Next Generation Capital
Inspiration for a mid-sized 1950s master gray tile and ceramic tile ceramic tile alcove bathtub remodel in Sacramento with a drop-in sink, open cabinets, dark wood cabinets, granite countertops, a two-piece toilet and gray walls

 Arjay Builders Inc.
Home built by Arjay Builders Inc.
Example of a huge classic carpeted bedroom design in Omaha with yellow walls
Example of a huge classic carpeted bedroom design in Omaha with yellow walls

 Brightland Homes
Staircase - mid-sized transitional carpeted straight staircase idea in Houston with carpeted risers

 Mountain View Sun Decks Ltd.
Inspiration for a mid-sized contemporary metal straight open staircase remodel in Calgary

 Mark C. Matthews Architecture, PC
Randall Perry Photography
Inspiration for a mid-sized timeless u-shaped dark wood floor open concept kitchen remodel in New York with an undermount sink, white cabinets, quartzite countertops, multicolored backsplash, stainless steel appliances, an island and beaded inset cabinets
Inspiration for a mid-sized timeless u-shaped dark wood floor open concept kitchen remodel in New York with an undermount sink, white cabinets, quartzite countertops, multicolored backsplash, stainless steel appliances, an island and beaded inset cabinets

 R|House Design Build
This beautiful foyer is filled with different patterns and textures.
Foyer - mid-sized contemporary vinyl floor and brown floor foyer idea in Minneapolis with black walls and a black front door
Foyer - mid-sized contemporary vinyl floor and brown floor foyer idea in Minneapolis with black walls and a black front door


 Masters Touch Custom Homes
Example of a tuscan light wood floor family room design in Austin with gray walls

166