
Search results for "Landing" in Home Design Ideas

 Denise DeRobertis, Coldwell Banker Realty
Single family home listed for sale in Landing (Roxbury), NJ
Living room - traditional living room idea in New York
Living room - traditional living room idea in New York


Find the right local pro for your project

 Gilberte Interiors, inc
Charles Parker/Images Plus
Example of a mid-sized transitional single-wall travertine floor utility room design in Burlington with a side-by-side washer/dryer, shaker cabinets, white cabinets, solid surface countertops and white walls
Example of a mid-sized transitional single-wall travertine floor utility room design in Burlington with a side-by-side washer/dryer, shaker cabinets, white cabinets, solid surface countertops and white walls


 Canadian Oakworks Ltd.
Inspiration for a timeless wooden wood railing staircase remodel with wooden risers

 Rave ReViews Home Staging
Photos by Wally Sears Photography
Bathroom - transitional bathroom idea in Jacksonville
Bathroom - transitional bathroom idea in Jacksonville

Sponsored
Columbus, OH

Structural Remodeling
Franklin County's Heavy Timber Specialists | Best of Houzz 2020!


 Boyce Design + Build
The deck steps, with built in recessed lighting, span the entire width of the Trex deck and were designed to define the different outdoor rooms and to provide additional seating options when entertaining. Light brown custom cedar screen walls provide privacy along the landscaped terrace and compliment the warm hues of the decking.

 Hsu McCullough
Front yard entry. Photo by Clark Dugger
Small tuscan concrete floor and gray floor front door photo in Los Angeles with a medium wood front door and white walls
Small tuscan concrete floor and gray floor front door photo in Los Angeles with a medium wood front door and white walls


 AZOAT Landscapes
Paver pad for deck landing with block retaining walls above and below.
Inspiration for a small backyard concrete paver patio remodel in Minneapolis
Inspiration for a small backyard concrete paver patio remodel in Minneapolis

 Kitchen Intuitions
A large pantry with roll-outs is the perfect storage for kitchen items. The landing space with floating shelves adds a decorative touch to this area.
Photos by VLG Photography
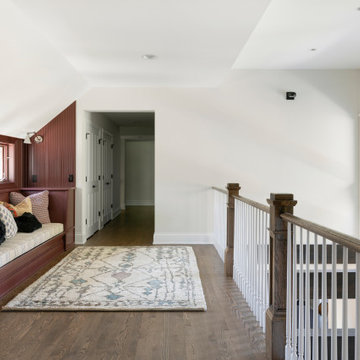


 Kyle Hunt & Partners, Incorporated
Builder & Interior Selections: Kyle Hunt & Partners, Architect: Sharratt Design Company, Landscape Design: Yardscapes, Photography by James Kruger, LandMark Photography

 Strand Design
A low mid-century home with dark siding and wood-framed window bays beneath a mature tree. Residential design by Strand Design, Minneapolis.
Mid-century modern flat roof idea in Minneapolis
Mid-century modern flat roof idea in Minneapolis

 TOUGH OAKS LANDSCAPING
Stone steps, interlocking stone front landing, front entry, interlocking walkway, stone garden bed, Tough Oaks Landscaping Company Barrie. Ralph J. Young, natural stone. colour banding, front entrance. front porch steps & landing, stone raised garden beds, front yard redo, remodel, makeover

 General Assembly
Incorporating a reclaimed wood wall into this newly renovated East Village Duplex, brought in warm materials into an open stairwell.
© Devon Banks
Staircase - large contemporary wooden u-shaped staircase idea in New York
Staircase - large contemporary wooden u-shaped staircase idea in New York


169