
Search results for "Landing" in Home Design Ideas

 Mountain View Sun Decks Ltd.
Staircase - mid-sized contemporary metal straight open staircase idea in Calgary

 Masters Touch Custom Homes
Example of a tuscan backyard stone patio design in Austin with a roof extension

 Luke Gibson Photography
Living room - modern open concept light wood floor living room idea in Los Angeles with white walls
Living room - modern open concept light wood floor living room idea in Los Angeles with white walls
Find the right local pro for your project

 South Land Remodeling Inc.
Drop-in bathtub - mid-sized transitional 3/4 gray tile and ceramic tile gray floor drop-in bathtub idea in Los Angeles with shaker cabinets, white cabinets, white walls, a drop-in sink and white countertops
 Mountain View Sun Decks Ltd.
Staircase - mid-sized contemporary metal straight open staircase idea in Calgary
 Sineath Construction
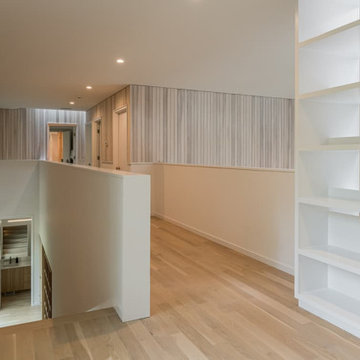
Upper-level landing with warm wood paneling, built-in shelving, and modern recessed lighting that connects the home’s bedrooms.



Sponsored
Columbus, OH

Structural Remodeling
Franklin County's Heavy Timber Specialists | Best of Houzz 2020!

 Preferred Residential Properties
Photo of a small mediterranean partial sun side yard landscaping in Miami.
 Nilipour Oriental Rugs
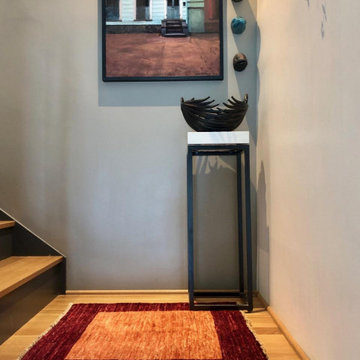
Minimalistic staircase landing decor complete with Persian Gabbeh Rug!
photo credits to Nilipour Oriental Rugs
Staircase - modern l-shaped staircase idea in Birmingham
Staircase - modern l-shaped staircase idea in Birmingham
 Masters Touch Custom Homes
Living room - huge mediterranean formal and open concept travertine floor living room idea in Austin with beige walls

 Rave ReViews Home Staging
Photos by Wally Sears Photography
Kitchen - transitional kitchen idea in Jacksonville
Kitchen - transitional kitchen idea in Jacksonville
 Mountain View Sun Decks Ltd.
Example of a mid-sized trendy metal straight open staircase design in Calgary

 NIBIO LLC
Inspiration for a large transitional wooden u-shaped wood railing staircase remodel in Seattle with wooden risers

 Gregory Lombardi Design
©Richard Mandelkorn (Photographer)
Design ideas for a coastal full sun backyard landscaping in Boston.
Design ideas for a coastal full sun backyard landscaping in Boston.



 place architecture:design
The shape of the angled porch-roof, sets the tone for a truly modern entryway. This protective covering makes a dramatic statement, as it hovers over the front door. The blue-stone terrace conveys even more interest, as it gradually moves upward, morphing into steps, until it reaches the porch.
Porch Detail
The multicolored tan stone, used for the risers and retaining walls, is proportionally carried around the base of the house. Horizontal sustainable-fiber cement board replaces the original vertical wood siding, and widens the appearance of the facade. The color scheme — blue-grey siding, cherry-wood door and roof underside, and varied shades of tan and blue stone — is complimented by the crisp-contrasting black accents of the thin-round metal columns, railing, window sashes, and the roof fascia board and gutters.
This project is a stunning example of an exterior, that is both asymmetrical and symmetrical. Prior to the renovation, the house had a bland 1970s exterior. Now, it is interesting, unique, and inviting.
Photography Credit: Tom Holdsworth Photography
Contractor: Owings Brothers Contracting
 CARTA NOVA : Architecture & Beyond
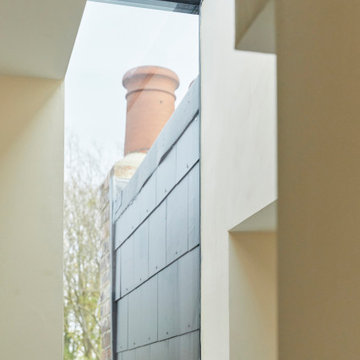
contemporary window, skylight. Open loft space.
Trendy hallway photo in London
Trendy hallway photo in London

 Rosehaven Homes
Main bathroom. Upper level bathroom at Anchor Woods in Holland Landing. Stunning tile, grand bathtub and spacious shower.
Inspiration for a large contemporary master brown tile brown floor freestanding bathtub remodel with beige walls
Inspiration for a large contemporary master brown tile brown floor freestanding bathtub remodel with beige walls


 Denise DeRobertis, Coldwell Banker Realty
Single family home listed for sale in Landing (Roxbury), NJ
Inspiration for a timeless family room remodel in New York
Inspiration for a timeless family room remodel in New York
168