
Search results for "Landing" in Home Design Ideas

 The LoftCrafters, Inc.
A dining area is created upstairs, and wasted space downstairs is converted into a bedroom and family room.
Inspiration for a mid-sized contemporary open concept carpeted and brown floor family room remodel in Orange County with white walls and no fireplace
Inspiration for a mid-sized contemporary open concept carpeted and brown floor family room remodel in Orange County with white walls and no fireplace

 Feil Inc. Wood Flooring & Stairs
Staircase - large transitional wooden curved open staircase idea in Miami


Find the right local pro for your project
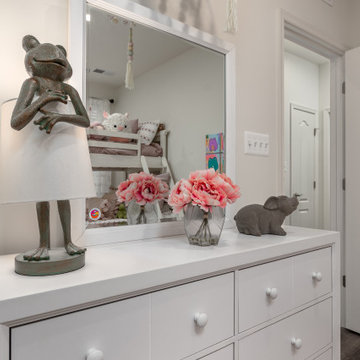


 The Flooring Group Ltd
Client: Private Residence In Central London
Brief: To supply & install black & white stripe carpet to stairs and landings
Trendy carpeted u-shaped staircase photo in London with carpeted risers
Trendy carpeted u-shaped staircase photo in London with carpeted risers
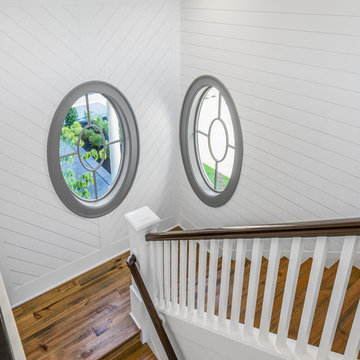


Sponsored
Columbus, OH

Structural Remodeling
Franklin County's Heavy Timber Specialists | Best of Houzz 2020!

 TreHus Architects+Interior Designers+Builders
Example of a large classic u-shaped dark wood floor eat-in kitchen design in Minneapolis with a double-bowl sink, recessed-panel cabinets, white cabinets, white backsplash, stainless steel appliances, an island and black countertops
 Georgia Contractor Group Home Builders
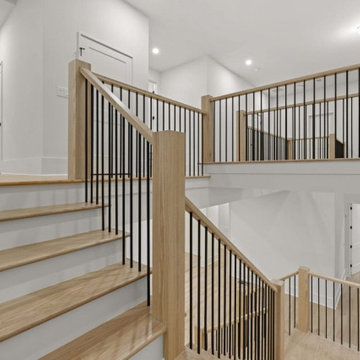
Upper stair landing with wood flooring, dark railing and open sightlines through the home.
Inspiration for a transitional staircase remodel in Atlanta
Inspiration for a transitional staircase remodel in Atlanta

 Florida Nursery, Growers and Landscape Assoc.
Land of the Tiger at The Jacksonville Zoo: The bold tropical plants spilled out of the long eroded river bank to create a lush tropical look and feel.
The Jacksonville Zoo and Gardens Horticulture Department served as both the landscape contractor and designer for this project.

 ABC DECKING
10 x 8 deck 32 ft wheelchair ramp with 3 landings. plus stairs.
Mid-sized elegant home design photo in Dallas
Mid-sized elegant home design photo in Dallas

 Mood Design + Build
Herringbone pattern barn board stair landing with custom art display
Staircase - traditional wooden u-shaped staircase idea in Chicago with painted risers
Staircase - traditional wooden u-shaped staircase idea in Chicago with painted risers


 Attica Furnishings
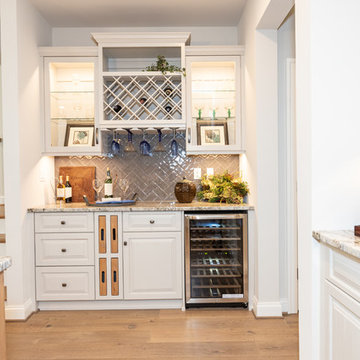
This was a refit of the lobbies at Bishop's Landing on Lower Water Street. The tones of the new furnishings are kept soft and neutral and pick up the palette from the stone floor. The wood base of the chair adds interesting architecture, and contrasts with the closed base of the stone coffee table. The geometric patterned New Zealand wool rug adds structure on top of the irregularly shaped natural stone tile floor. Mirror in the main lobby custom made by Christopher Joyce.

 Morrison Interiors
The slab marble risers are so stunning and give the beautiful entry stairway added luxury. Photos by: Rod Foster
Staircase - large transitional wooden curved limestone floor and metal railing staircase idea in Orange County with white walls, a metal front door and marble risers
Staircase - large transitional wooden curved limestone floor and metal railing staircase idea in Orange County with white walls, a metal front door and marble risers
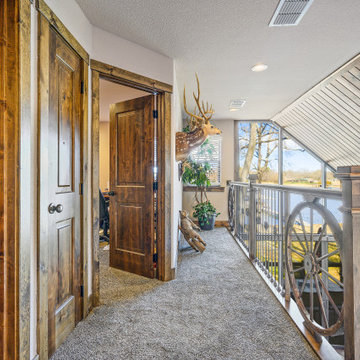
 The House Designers
2nd Floor Landing of the Touchstone Cottage. View plan THD-8786: https://www.thehousedesigners.com/plan/the-touchstone-2-8786/


 The LoftCrafters, Inc.
A dining area is created upstairs, and wasted space downstairs is converted into a bedroom and family room.
Example of a mid-sized trendy open concept carpeted and brown floor family room design in Orange County with white walls and no fireplace
Example of a mid-sized trendy open concept carpeted and brown floor family room design in Orange County with white walls and no fireplace

 Kim Kendall Interiors
The family's important "out-the-door" items and reminder notes are located in an ideal spot (making mornings a bit easier).
Mary Parker Architectural Photography

 MileStone Community Builders
Inspiration for a mid-sized contemporary formal and enclosed porcelain tile living room remodel in Austin with red walls, no fireplace and no tv
217