
Search results for "Landing" in Home Design Ideas
 Taragano Design and Build
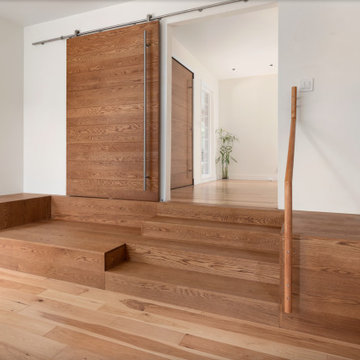
Taragano Design & Build completed this stair landing as part of a
whole house remodel in Contra Costa County, California.
Split level houses have a circulation problem at the level change.
The stair is usually enclosed, the landing is a dead corner, and
the two floors read as separate houses. Here the enclosure came out
and the stair was rebuilt as a wide open platform, so the level
change becomes part of the room rather than a passage through it.
Drawers were built into the step returns. On a stair that wide, the
carriage volume is substantial and it would otherwise be sealed
dead space. Putting storage there is the difference between an
architectural gesture and a piece of the house that earns its
footprint.
The sliding door lets the upper hall close off without a swing arc,
which matters at a landing where a hinged door would need clear
floor area the stair does not have.
Everything is rift white oak, including the treads, the risers, and
the door. Running one species across the stair and the flooring
means nothing announces where the millwork ends and the floor
begins.
Licensed general contractor, CSLB #1143420. Diamond Certified.

 Kona Land And Water Escape
Photo of a large asian partial sun front yard stone formal garden in Phoenix.

 Morgan Howarth Photography
photo: Morgan Howarth Photography
Inspiration for a contemporary open concept medium tone wood floor and brown floor family room remodel in DC Metro with white walls
Inspiration for a contemporary open concept medium tone wood floor and brown floor family room remodel in DC Metro with white walls
Find the right local pro for your project

 A. Perry Homes
Floor to ceiling windows and wrap around decks combined with an award-winning layout ensure that this custom home captured every possible view of beautiful Lake Benedict!

 JAS Design Build
Inspiration for a rustic gray floor double front door remodel in Seattle with a glass front door
 Robert J Kleinberg Landscape Design
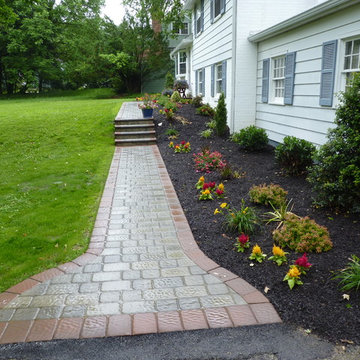
Shown here from the driveway with the new walk, steps and planting
Design ideas for a mid-sized landscaping in Philadelphia.
Design ideas for a mid-sized landscaping in Philadelphia.

 Custom Surface Solutions
 (www.css-tile.com) - Owner Craig Thompson (512) 430-1215. This project shows the remodel of a small 1950's vintage home master bathroom. 8"" x 18" Calcutta gold marble tile was used on the shower walls and floor wall base and ceramic gray penny tile on the floor. Shower includes curbless pan / floor, dual shower boxes, frameless glass slider, trough duel fixture sink and chrome fixtures.

Sponsored
Columbus, OH

Structural Remodeling
Franklin County's Heavy Timber Specialists | Best of Houzz 2020!

 Werschay Homes
Amazing Colorado Lodge Style Custom Built Home in Eagles Landing Neighborhood of Saint Augusta, Mn - Build by Werschay Homes.
-James Gray Photography

 threshold interiors
Location: New York, NY, United States
This Loft was tastefully renovated back in the '90s, but was due for an update and an expansion of the kitchen and dining areas to accommodate the client's cooking skills and entertaining needs. EnlargIing the island and adding cabinetry to delineate the office, bar and dining areas was a priority. The bathroom was updated to feel like a tranquil spa with beautiful new tile, plumbing fixtures and cabinets. Our biggest challenge was coordinating the entire renovation while our client was out of town for the Summer!
Photographed by: James Salomon

 Keuka Studios, Inc
Modern home with wide landing and 3 story staircase with cable railing.
Keuka Studios - Cable Railing Builder
Large transitional wooden l-shaped staircase photo in San Francisco with wooden risers
Large transitional wooden l-shaped staircase photo in San Francisco with wooden risers
 ODS Architecture
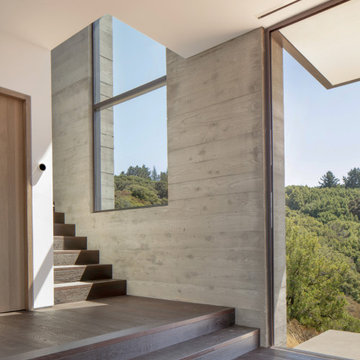
On the lower floor, the stairs open up to a wide landing that steps further down to the primary bedroom. Large windows and a swing door to the side yard bring in lots of natural light.

 Knoll Landscape Design Miami
Landscape Designer Brent Knoll
Knoll Landscape Design
Hummingbird and Butterfly Garden
Hummingbird nectaring on pink flower
Island style home design photo in Miami
Island style home design photo in Miami
 Elite One, Inc.
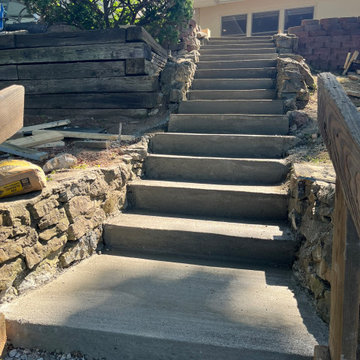
This construction progress photo captures the newly poured concrete stair landing and foundation before installation of the Fortress steel stair system, Deckorators Vista composite stair treads, and Westbury Tuscany aluminum railing. The upgraded stairway was designed to replace an unsafe, deteriorated access route with a durable, code-compliant solution that provides safe and reliable access from the patio to the waterfront.

 Martin Bros. Contracting, Inc.
Landing and staircase area that contains sitting area, bookcase and wet bar. Painted white wainscot on walls of staircase. Built-in bookcase. Open catwalk to sitting area. Bar area contains small sink, cabinetry and beverage refrigerator. Quarter sawn white oak hardwood flooring with hand scraped edges and ends (stained medium brown). Marvin Clad Wood Ultimate windows. Carpet runner.

 Patrick Brickman
Photography by Patrick Brickman
Home Remodel by RS Custom Homes
Example of a beach style white two-story exterior home design in Charleston
Example of a beach style white two-story exterior home design in Charleston

 FIG Home
Staircase - mid-sized traditional wooden l-shaped dark wood floor staircase idea in Austin with white walls and painted risers

 DeCurtis Design
Staircase - contemporary wooden u-shaped open and metal railing staircase idea in Toronto

 Southern Living
Elegant medium tone wood floor and brown floor single front door photo in Birmingham with white walls and a medium wood front door


 Andrew Franz Architect PLLC
Photography: Albert Vecerka-Esto
Staircase - industrial staircase idea in New York
Staircase - industrial staircase idea in New York
216