
Search results for "Landing" in Home Design Ideas
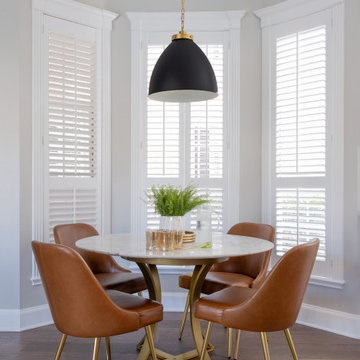
 Marker Girl Home
This remodel in the Sugar Land, TX, Sweetwater area was done for a client relocating from California—a Modern refresh to a 30-year-old home they purchased to suit their family’s needs, and we redesigned it to make them feel at home.

 Vosper Boligstyling & Fotografering ApS
Busy Bees Photography
Example of a mid-sized danish open concept light wood floor family room design in Copenhagen with white walls
Example of a mid-sized danish open concept light wood floor family room design in Copenhagen with white walls
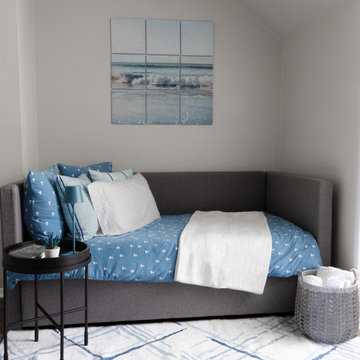 Marker Girl Home
This remodel in the Sugar Land, TX, Sweetwater area was done for a client relocating from California—a Modern refresh to a 30-year-old home they purchased to suit their family’s needs, and we redesigned it to make them feel at home.
Find the right local pro for your project

 Floor Decor
CoreTEC Plus 5 x 48 Luxury Vinyl Plank, Gold Coast Acacia 50LVP201 - Beautiful Luxury Vinyl Flooring Planks Installed in Residence.
Example of a classic living room design in Bridgeport
Example of a classic living room design in Bridgeport


 My House Design|Build|Team
My House Design/Build Team | www.myhousedesignbuild.com | 604-694-6873 | Bob Young Photography
Example of a large trendy wooden l-shaped hallway design in Vancouver with metal risers
Example of a large trendy wooden l-shaped hallway design in Vancouver with metal risers

 Charlie & Co. Design, Ltd
Design: Charlie & Co. Design | Builder: Stonefield Construction | Interior Selections & Furnishings: By Owner | Photography: Spacecrafting
Staircase - rustic wooden u-shaped staircase idea in Minneapolis with wooden risers
Staircase - rustic wooden u-shaped staircase idea in Minneapolis with wooden risers

Sponsored
Columbus, OH

Structural Remodeling
Franklin County's Heavy Timber Specialists | Best of Houzz 2020!

 Gerber Berend Design Build, Inc.
Photo Credit David Patterson Photography
Staircase - rustic wooden u-shaped metal railing staircase idea in Denver
Staircase - rustic wooden u-shaped metal railing staircase idea in Denver
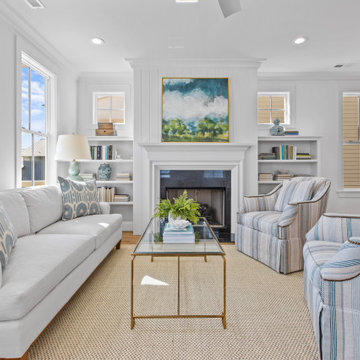
 Beacon Street
Cottage living room with great large windows, and gas fireplace with built-ins. Fireplace surround, shiplap, with simple mantle.
Beach style open concept light wood floor living room photo with white walls, a standard fireplace, a shiplap fireplace and a media wall
Beach style open concept light wood floor living room photo with white walls, a standard fireplace, a shiplap fireplace and a media wall

 Stone Blossom Landscape & Design, LLC
Boston City Hall pavers in herringbone pattern create landing leading to front walkway.
Photo of a front yard brick landscaping in Manchester.
Photo of a front yard brick landscaping in Manchester.
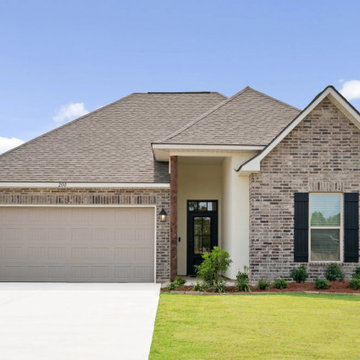
 DSLD Homes
Welcome home to Cane’s Landing, one of Bossier Parish’s premier subdivisions! This community is located just north of I-220, within minutes of Willis Knighton Bossier Medical Center and just 7.2 miles from Barksdale Air Force Base. Cane’s Landing is within one of the most highly sought-after school districts in the region, the Bossier Parish school district.

 Red Land Design
The weekend home owned by a senior businessman was one of our all time favorite client and one of the most satisfy project we ever done. Exterior surrounded by tropical theme.

 Kingdom Landscaping
Inspiration for a mid-sized contemporary backyard concrete paver patio remodel in DC Metro with no cover


 Lands End Development - Designers & Builders
Mountain style screened-in porch idea in Minneapolis with a roof extension

 The Flooring Group Ltd
Client: Private Residence In Central London
Brief: To supply & install black & white stripe carpet to stairs and landings
Staircase - contemporary carpeted u-shaped staircase idea in London with carpeted risers
Staircase - contemporary carpeted u-shaped staircase idea in London with carpeted risers

 Fluidesign Studio
Building Design, Plans, and Interior Finishes by: Fluidesign Studio I Builder: Structural Dimensions Inc. I Photographer: Seth Benn Photography
Inspiration for a large timeless beige two-story concrete fiberboard gable roof remodel in Minneapolis
Inspiration for a large timeless beige two-story concrete fiberboard gable roof remodel in Minneapolis


 Lands End Development - Designers & Builders
Dining and Porch
Example of a mountain style side yard screened-in and dark wood floor dining room design in Minneapolis with a roof extension and brown walls
Example of a mountain style side yard screened-in and dark wood floor dining room design in Minneapolis with a roof extension and brown walls

 Kate Roos Design LLC
Removing a secondary staircase and converting the main floor bath to a powder room allowed for an expanded kitchen for this family of 4. A beamed ceiling brings visual interest and speaks to the era of the home while the warm white cabinetry keeps the space light and bright.
220